
Prefabricated Component House Construction Plan
The construction plan for prefabricated component houses should cover project background, construction preparation, process flow, quality control, schedule arrangement, cost control, safety management, and environmental protection, as detailed below:
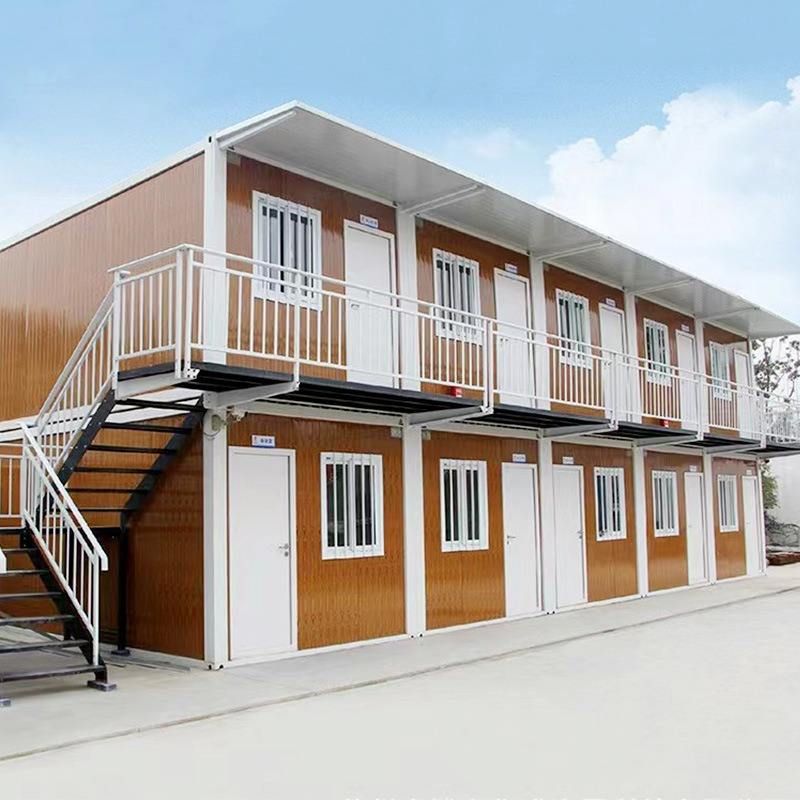
I. Project Background and Purpose
Prefabricated houses, through factory-made components and on-site assembly, address issues such as poor environmental performance, low efficiency, and high costs associated with traditional construction, achieving goals of energy conservation, emission reduction, shortened construction periods, and cost reduction.
II. Construction Preparation
- Technical Preparation: Complete drawing review, confirm component specifications and connection details; prepare specialized construction plans and organize expert reviews for high-risk projects; conduct three-level technical briefings to clarify installation accuracy and safety requirements; verify component factory documents (such as concrete strength reports); establish and verify measurement control networks.
- Material Preparation: Inspect component appearance, dimensions, and embedded part deviations; prepare connection materials such as grout and sleeves; equip installation machinery including lifting equipment and level gauges; stock auxiliary materials like shims and sealants.
- Site Preparation: Level the site, erect temporary facilities (such as offices and warehouses); ensure traffic flow; clear work surfaces to create conditions for component installation.
III. Construction Process and Flow
- Foundation Construction: Level and compact the foundation, create formwork, and pour concrete.
- Component Transportation and Storage: Transport safely using specialized tools and stack in designated areas in sequence.
- Component Assembly: Install walls, roofs, and floors in the design sequence, using bolts or welding for connections; strictly follow the plan for critical components (such as beams and columns) to ensure accuracy and safety.
- Decoration Works: Complete wall, floor, and ceiling decoration, and install outdoor facilities such as doors, windows, and stairs.
IV. Construction Quality Control
- Raw Material Control: Ensure materials meet design standards.
- Process Control: Strictly adhere to process standards during construction.
- Concealed Work Inspection: Inspect concealed works such as steel connections and waterproofing.
- Accuracy Control: Use measurement tools to monitor component installation deviations and ensure stable connections.
V. Schedule and Cost Control
- Schedule Arrangement: Plan construction periods for foundation work, component transportation, assembly, and decoration in stages.
- Cost Control: Optimize material procurement to avoid waste; allocate labor reasonably to improve efficiency; reduce unnecessary expenses.
VI. Safety and Environmental Management
- Safety Management: Establish safety regulations, conduct safety education, and identify and prevent risks such as falls from heights and mechanical injuries.
- Environmental Protection Measures: Use low-noise equipment, water for dust suppression, classify waste for disposal, and promote green construction.



