
Volver al blog
Artículo
Prefabricated Cement Pipe House
Admin 18 de septiembre de 2026
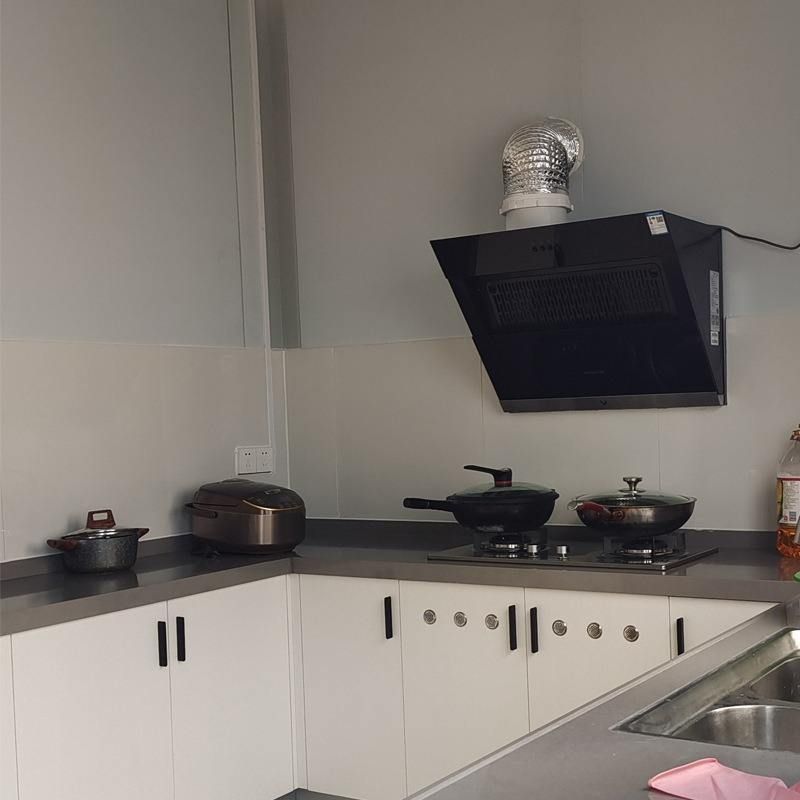
A prefabricated cement pipe house (usually referring to a prefabricated cement house) is a type of house built using factory-prefabricated components that are assembled on-site through hoisting. It offers advantages such as speed, efficiency, and low cost, but also has some drawbacks.
Advantages
- Fast Construction Speed: After the prefabricated cement panel components are transported to the construction site, a team of workers can assemble a villa in as little as four hours, and it takes only two days to build an entire building. For example, at a construction site in Qixian, Henan, the main structure of a three-story villa with an area of 200 square meters can be installed in 4 hours, and a 100-square-meter house can be ready for occupancy in just 5 days from a bare site.
- Low Cost: The cost per square meter is only around 300 RMB, and the cost of a large villa is just over 100,000 RMB, significantly lower than that of traditional brick-and-mortar houses. Compared to traditional construction methods, labor costs for a 100-square-meter house can be reduced by 60%.
- Good Environmental Performance: Construction waste is significantly reduced. Traditional construction generates 30 tons of waste per building, while prefabricated cement houses generate only 0.5 tons per building.
- Excellent Performance: The house adopts a full-frame shear wall structure with a compressive strength of 30 MPa, equivalent to being able to withstand 3,000 tons per square meter. It features a double connection of mortise-and-tenon joints and bolts, and in a simulated Wenchuan earthquake test, the overall displacement was only 3 cm under a 9-degree intensity shake. The walls are embedded with EPS insulation layers, reducing heating costs by 50% in winter. The roof is pre-installed with photovoltaic panel interfaces, and a 200-square-meter house can generate up to 3,000 kWh of electricity annually.
Disadvantages
- Limited Design Flexibility: The design may lack flexibility, with limited personalization in spatial layout. The strong modular nature makes it difficult to achieve detailed functional sizing and layout.
- Performance Improvements Needed: The thermal insulation performance and earthquake resistance in seismic zones require further research and improvement. The walls have poor sound insulation and are thin, requiring additional insulation in cold regions.
- High Requirements for Connection and Fixation: The grout joints used for connections place high demands on the construction team and are not something that a small village construction team can handle. The assembly of individual components results in poor connection and fixation, posing risks for buildings taller than three stories. Additionally, cracks are inevitable at the joints with prefabricated panels.
Relacionados



