
Volver al blog
Artículo
Construction Plan for Prefabricated Building Complex
Admin 19 de septiembre de 2026
The construction plan for a prefabricated building complex primarily encompasses five aspects: construction preparation, foundation engineering construction, main structure installation, construction quality control, and construction schedule arrangement.
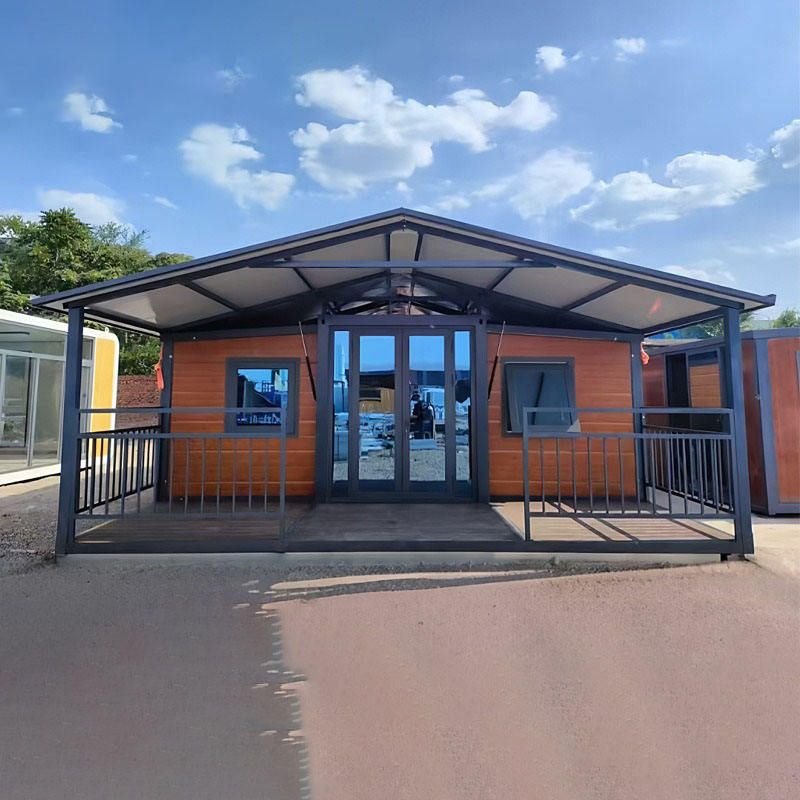
I. Construction Preparation
- Technical Preparation: Organize design, construction, and supervision units to conduct a joint review of the drawings, focusing on verifying the dimensions of prefabricated components, the construction of connection nodes, and the positions of reserved holes; complete the detailed design of component splitting, specifying numbers, weights, installation sequences, and lifting point settings; prepare a specialized construction plan and have it approved by experts.
- On-site Preparation: Designate areas for component stacking, processing, lifting operations, and material storage. The stacking area should be equipped with 1.2m-high hard barriers, and the ground should be hardened with a drainage slope (≥2%); equip with lifting devices such as QTZ80 tower cranes and prepare measuring instruments like total stations and level gauges to ensure axis deviations ≤3mm and elevation deviations ≤2mm.
- Material Preparation: Verify the factory certificates, concrete strength reports (≥C30), and records of concealed steel bar works for prefabricated components, ensuring no cracks, exposed rebars, or other defects and that dimensional deviations meet standards; auxiliary materials include grout (28d compressive strength ≥85MPa), bedding mortar (initial setting time ≥2h), sealant (displacement capacity ±25%), and HRB400E connecting rebars.
II. Foundation Engineering Construction
- Excavate the foundation pit using a backhoe excavator, manually clean the base after over-excavating by 300mm, and set up drainage ditches and collection wells; during acceptance, check the base elevation (±50mm), axis position (≤50mm), and foundation bearing capacity (≥180kPa).
- The construction process for reinforced concrete strip foundations includes binding rebars (with a protective layer thickness of 40mm), erecting formwork (using 18mm-thick multi-layer boards with square timber backings), pouring C30 concrete (with a slump of 180±20mm), and curing (for ≥14d); the top of the foundation should be leveled with a 20mm-thick cement mortar layer, and the embedded steel plates should be of Q235B grade steel.
III. Main Structure Installation
- Select a 25t truck crane in combination with a tower crane as the lifting equipment, and use specialized lifting beams as lifting tools, with lifting points meeting design requirements.
- The lifting sequence is exterior wall panels → interior wall panels → composite floor slabs → stairs → balcony panels, with each building divided into three flow sections, and the sequence within each section being “exterior first, interior second; lower first, upper second.”
- Lifting parameters: the angle between the lifting tool and the component for exterior wall panels should be ≥60°, with a lifting speed ≤0.5m/s; composite floor slabs should be lifted using four points, with the horizontal angle of the lifting ropes between 45° and 60°; a 10m-radius warning zone should be set up during lifting, with no standing allowed.
IV. Construction Quality Control
- Raw materials must meet design requirements and quality standards.
- The construction process should strictly adhere to process and quality standards.
- Concealed work acceptance should ensure construction quality.
V. Construction Schedule Arrangement Foundation construction takes 15 days, transportation and storage of prefabricated components take 5 days, assembly takes 20 days, interior and exterior decoration takes 30 days, and final acceptance takes 5 days, totaling 85 days.
Relacionados



