
Prefabricated Building Components for Houses
Prefabricated building components for houses are key elements in the construction approach that involves industrial production of building components and on-site assembly, covering prefabricated products such as beams, slabs, walls, and columns, with significant advantages in standardization, precision, and efficiency.
Technical Classification and Core Characteristics
The technical system of prefabricated building components is mainly divided into two categories: prefabricated concrete structures and steel structures. Prefabricated concrete components are produced in factories with standardized processes, allowing errors to be controlled within millimeters, significantly better than on-site pouring methods. For example, cement wall blocks with windows can have steel reinforcement, concrete pouring, and window frame installation completed directly in the factory, and then be directly hoisted and assembled on-site, greatly shortening the construction period and reducing construction waste. Steel prefabricated components are characterized by their light weight and high strength, making them particularly suitable for overseas transportation and high-rise buildings. For instance, a modular elderly care apartment manufactured in China used steel structure modules, and after being shipped from the factory to the UK, the on-site assembly was completed in just two weeks with 63 modules.
Component Forms and Functional Differentiation
Prefabricated building components can be divided into three forms based on materials: steel structures, concrete, and wood. Chinese companies have prominent advantages in the fields of steel structures and concrete: steel structure modules, due to their light weight and low transportation costs, have become the preferred choice for cross-border modular buildings; concrete prefabricated components (such as prefabricated slabs) are closer to traditional living experiences and have higher acceptance in the domestic market. As a typical concrete component, prefabricated slabs are divided into solid and hollow types. The hollow structure achieves lightweighting by reducing non-load-bearing concrete while maintaining load-bearing performance, and is commonly used in low-rise residential buildings or temporary structures.
Modular Buildings: Integrated Upgrade
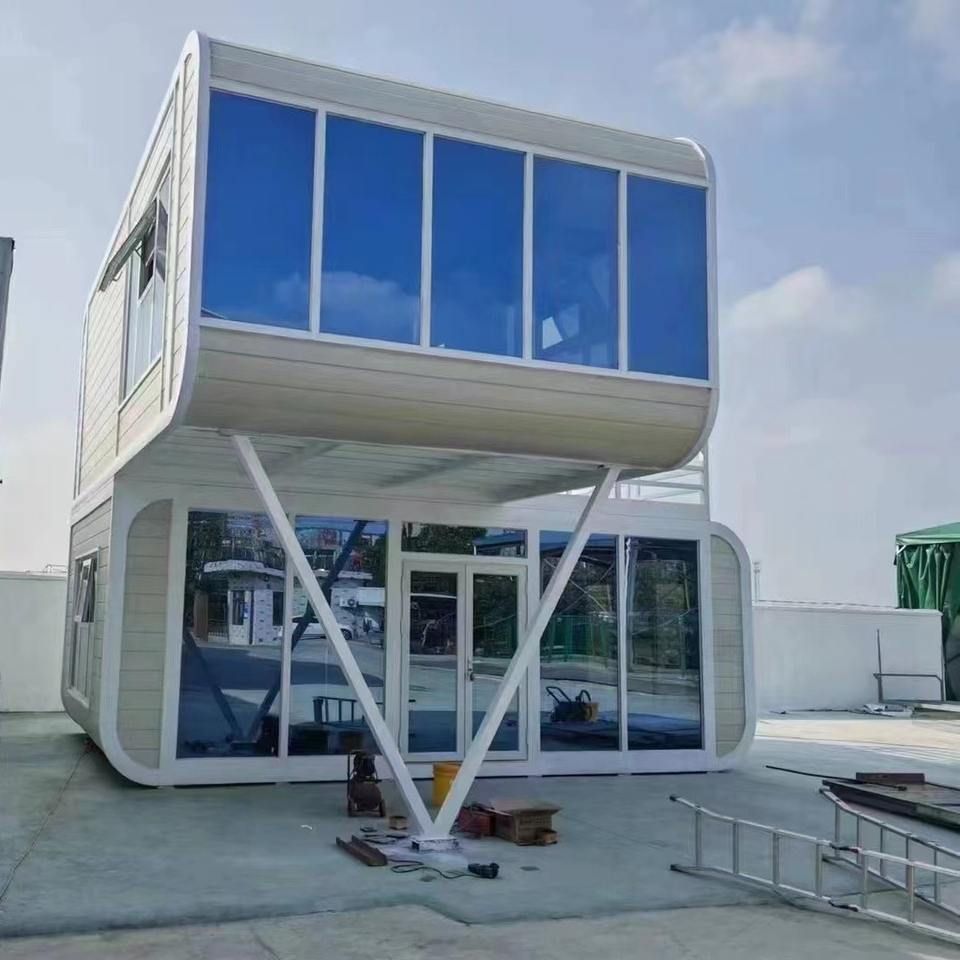
Modular buildings represent an advanced form of prefabricated assembly construction, dividing buildings into independent modules (such as bedrooms and bathrooms), completing interior decoration, pipeline embedding, and equipment installation in the factory, and then directly assembling them on-site. This model not only inherits the standardization advantages of prefabricated components but also further shortens the construction period through a high degree of integration. For example, in a Chinese modular elderly care apartment project purchased by British customers, it took only two weeks from factory shipment to on-site hoisting and completion, representing an efficiency improvement of over 60% compared to traditional construction methods.
Application Scenarios and Market Trends
The application of prefabricated building components has expanded from temporary panel houses to permanent residential buildings, commercial buildings, and public facilities. Their core value lies in shortening the construction period, reducing pollution, and improving quality, aligning with the development trend of green buildings. With technological iterations, prefabricated components are evolving towards higher integration and more flexible combinations. For example, detachable modular buildings can achieve circular utilization throughout the building's life cycle, providing new solutions for urban renewal and emergency construction.



