
Portable Toilet Design
The design of portable toilets needs to be combined with functional requirements, material characteristics, and usage scenarios, and can be divided into two categories: homemade and commercial designs. The key points are as follows:
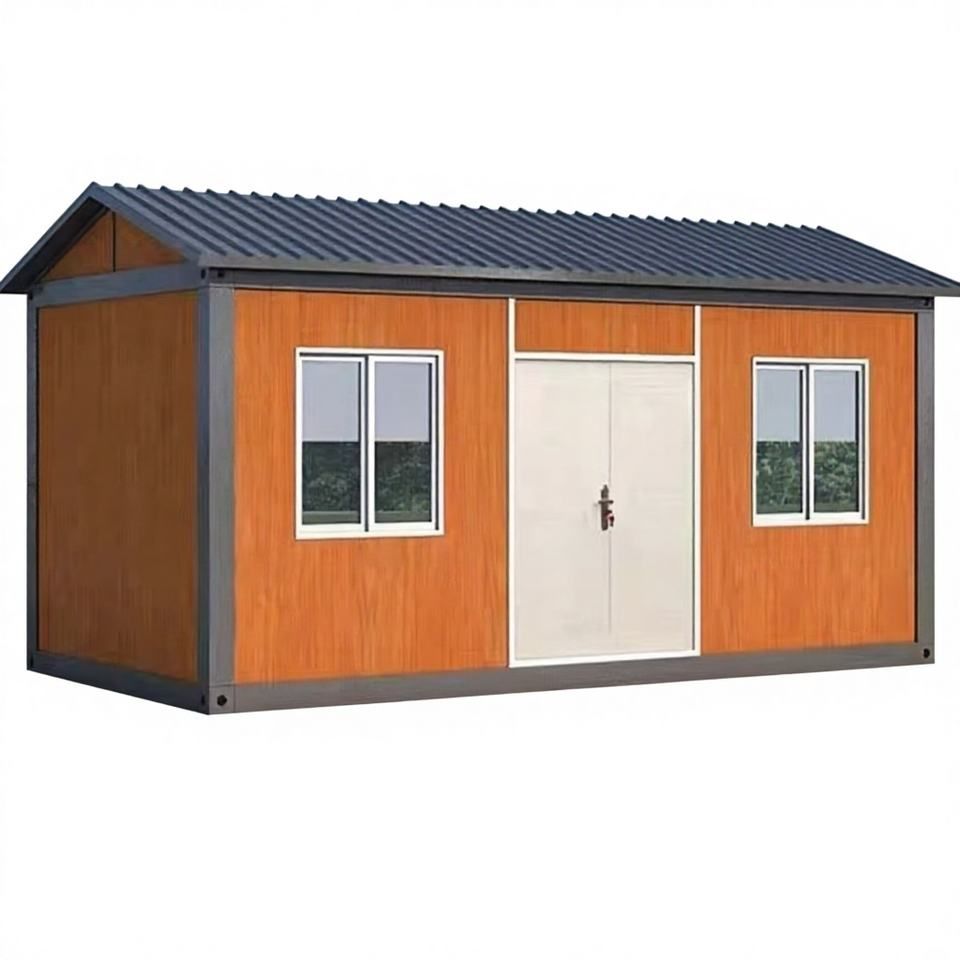
I. Homemade Design: Low-Cost and Quick Construction
Water Storage Bucket Modification Plan
- Basic Structure: Split a water storage bucket vertically in half, install universal wheels at the bottom for mobility, use wooden strips to increase the height at the top and fix plastic soft boards as walls, and cover the upper half with boards to form a roof.
- Function Implementation:
- Drainage System: Drill a hole at the bottom of the bucket to install a drain pipe, drill a hole on the side to connect a three-way joint for toilet sewage discharge and sink drainage respectively, ensuring centralized sewage treatment.
- Water Supply System: Place a plastic bucket on top for water storage, connect a hose to a showerhead and toilet tank to form a simple flushing system.
- Sanitary Ware: Install an ordinary toilet, tank, and a simple door (foam strips spliced with wooden boards) to meet basic usage needs.
Water Storage Tank Stacking Plan
- Basic Structure: Stack two top-open water storage tanks vertically, fix universal wheels at the bottom, cut out a rectangular doorway 1.8 meters high and 0.5 meters wide to reserve space for personnel entry and exit.
- Function Implementation:
- Drainage System: Drill a hole in the ground to install an elbow pipe, directly connect it to the toilet sewage outlet to simplify the pipeline layout.
- Water Supply System: Fix water pipes and faucets on the wall, and use a stainless steel basin as a sink to achieve basic grooming functions.
- Detail Handling: Apply glue around the toilet to prevent leakage, and connect the door to the wooden board with hinges to enhance structural stability.
II. Key Points of Commercial Design: Environmental Protection, Durability, and Functional Upgrades
Structural Composition
- Includes fecal sewage storage tanks, floor slabs, sanitary ware, walls, grooming equipment, water tanks, roofs, and mobile devices. The materials are upgraded from wood to lightweight and durable materials such as fiberglass and polyethylene to extend the service life.
Classification and Functions
- By Structure: Divided into single-unit structures (independent units) and composite structures (multi-unit combinations) to adapt to different scale requirements.
- By Mobility: Includes lifting-type (requiring lifting equipment) and powered towing-type (can be connected to vehicles for transportation) to enhance flexibility.
- By Sewage Treatment: Covers water-flushing type (requires a water source), waterless flushing suction type (relies on vacuum sewage suction), circulating water-flushing type (water-saving and environmentally friendly), and dry packing type (no sewage discharge), meeting diverse environmental protection requirements.
Design Principles
- Lightweight and Sturdy: Use lightweight materials, control height and width for easy manual or mechanical movement.
- Environmentally Friendly and Durable: Optimize sealing design to reduce odor absorption, improve material corrosion resistance, and enhance reuse rate.
- Easy to Move: Equip with universal wheels, towing interfaces, and other devices to ensure quick deployment and retrieval.
III. Application Scenarios
Suitable for stations, docks, tourist attractions, construction sites, squares, and other places, it can make up for the shortage of fixed public toilets or unreasonable layout. Choose homemade or commercial plans according to needs.



