
Plastic Mobile Toilet Model Drawings
Here is the information about the model drawings of two types of plastic mobile toilets:
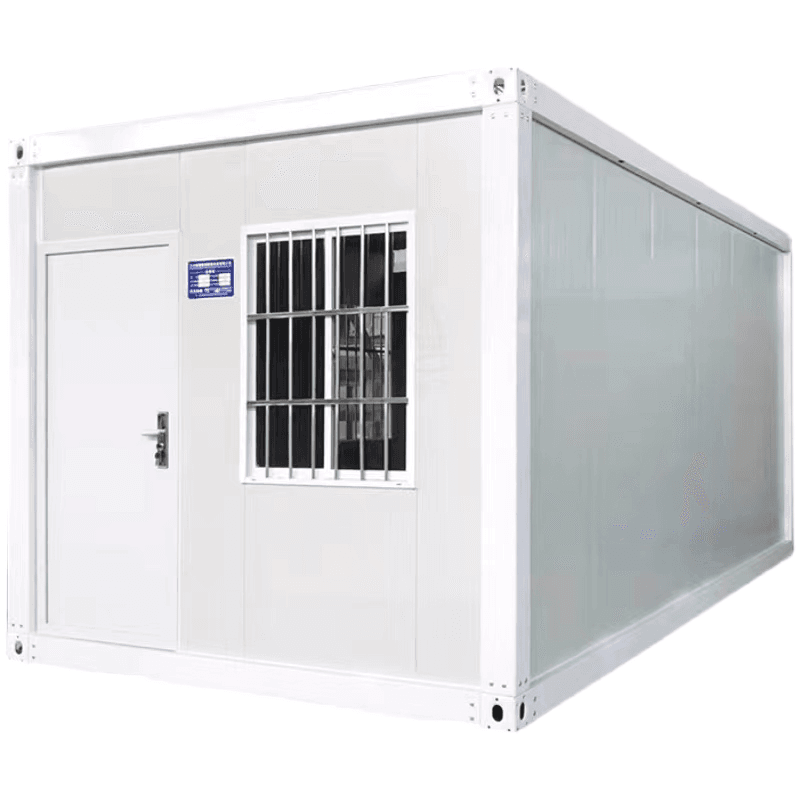
I. Drawings of a Two-Compartment Mobile Toilet This drawing includes multiple views that comprehensively showcase the structure of the two-compartment mobile toilet. The isometric view presents the overall shape of the toilet from multiple angles, allowing users to intuitively understand its spatial layout and approximate dimensions. The front view focuses on displaying the external features of the toilet's front, including the door setup and decorative details. The left view shows the outline and structural characteristics of the toilet's left side, helping to understand the positions and shapes of elements such as the side wall and windows. The perspective view provides a more realistic representation of the toilet's appearance from a perspective similar to human eye observation, enhancing visual recognition of the actual product. The drawing is in solidworks2016 version and step format, which has good versatility and is easy to open and edit in different software. The file size is 23.14mb, relatively moderate, ensuring the drawing's level of detail without affecting transmission and opening speed due to excessive file size. The drawing ID is 1945415, facilitating retrieval and identification in relevant drawing libraries. However, obtaining this drawing requires 500 Mufeng coins, which may pose a certain limitation for some users in acquiring the drawing.
II. Drawings of a Modular Mobile Restroom This drawing also includes multiple views to describe the modular mobile restroom in detail. The isometric view clearly presents the overall structure of the restroom, highlighting its modular design features and allowing users to understand the combination method and spatial relationship of each module. The side view displays the external appearance and structure of the restroom's side, including elements such as the side wall and ventilation openings. The top view shows the top layout of the restroom, such as the shape of the roof and drainage design. The front view displays the external appearance of the restroom's front, including the door and signage. This drawing adopts a design of enclosed cabinets and mobile wheel sets. The enclosed cabinets ensure the restroom's airtightness and hygiene, while the mobile wheel sets facilitate the movement and arrangement of the restroom. The drawing is in solidworks2016 version and step format, with a file size of 27.56mb and a drawing ID of 1868723. It is worth mentioning that obtaining this drawing requires 0 Mufeng coins, meaning users can acquire it for free, reducing acquisition costs and making it more conducive for relevant personnel to conduct research and use.



