
Introduction to Outdoor Mobile Toilets
An outdoor mobile toilet is a facility that can be moved as a whole and placed in fixed or temporary locations to provide public restroom services.
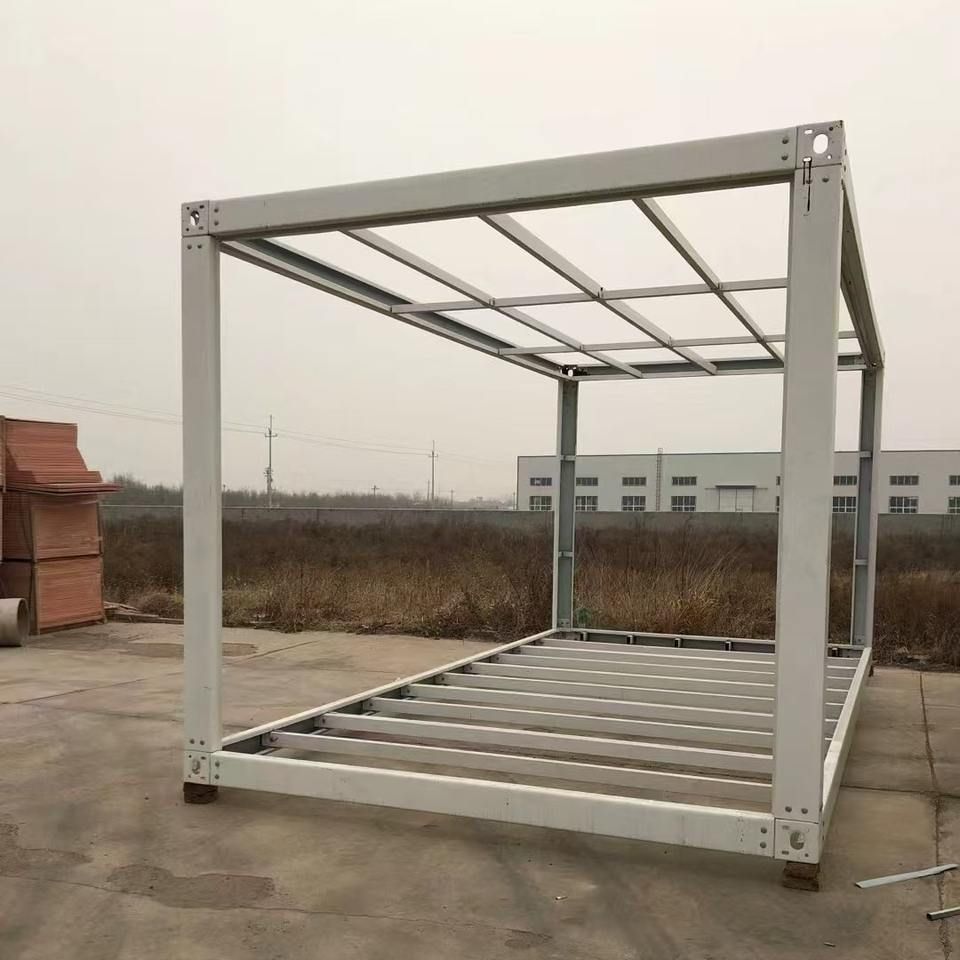
Structure and Materials:
The frame of an outdoor mobile toilet is mostly welded from steel. The base uses channel steel or I-beams, and the columns are square steel, forming a structure that can be hoisted for easy movement and installation. The exterior wall materials are diverse, including color-coated steel sheets, metal carved panels, aluminum-plastic panels, and anti-corrosion wood. For example, orange brick-patterned exterior wall panels or wood-grain metal carved panels are both aesthetically pleasing and durable.
Types and Technologies:
According to environmental protection technologies, they are classified into waterless flushing, foam sealing, and water flushing types. The waterless flushing type does not require connection to water supply and drainage pipes and is suitable for locations without a water source. The water flushing type requires pipe connections, and some products are equipped with rainwater collection and filtration systems or hand-washing water secondary flushing technologies to achieve water-saving functions.
Characteristics and Functions:
They are generally sturdy and durable, with some products having a lifespan of over 15 years. They can adapt to temperature ranges from -20℃ to 50℃ and operate at a voltage of 220V. Some high-end products are equipped with intelligent systems, such as PLC data acquisition, LED toilet stall monitors, and 4G remote monitoring modules, supporting remote control of lighting and flushing via a mobile app to improve management efficiency.
Application Scenarios:
They are widely used in fixed locations such as stations, docks, tourist attractions, villa areas, newly built residential areas, large construction sites, and squares, as well as in temporary events like entertainment performances, sports events, and conferences and exhibitions. In tourist scenarios, they are often used near geologically fragile areas or observation decks during the peak tourist season to achieve a 'five-minute restroom circle' and balance facility construction with environmental protection needs.
Design Specifications:
It is recommended that the ratio of male to female squatting (sitting) stalls be 1:1 or 3:2. The dimensions of squatting stalls for defecation are 1.00-1.20m × 0.85m-1.20m, urinal stalls are 0.70m (depth) × 0.65m (width), and the spacing between independent urinals is 0.80m. The width of the aisle should be adjusted according to the door opening method: 1.30m for single-row outward-opening doors, 1.50m for double-row doors, and 1.20-1.50m for doors without frames. Public restrooms should have at least one hand-washing basin for both male and female restrooms, and the number can be increased as appropriate if there are more than 10 squatting stalls. Each squatting stall should be equipped with a hook for hanging items, and Chinese signs should be set up at the entrances and exits for easy identification and use.



