
Outdoor Container House Construction
Constructing container houses outdoors requires comprehensive consideration of factors such as structural performance, compliance, scenario adaptability, and cost investment. The following is an analysis from key aspects:
I. Structural Performance and Safety
The core frame of container houses needs to have high resistance to deformation. All-steel structural frames (such as the packing boxes from Suzhou Zhongnan) perform excellently under extreme working conditions, with a measured wind resistance rating of up to Level 12 and an earthquake resistance rating of Level 8. The frame deformation rate is only 0.18%, far below the industry's qualified threshold of 0.3%. In contrast, non-standard off-brand products generally have a deformation rate exceeding 1.2%, posing safety hazards such as wall cracking and frame tilting. The rework cost can be as high as 3.2 times that of compliant products. Steel wall thickness is a key indicator, with common specifications ranging from 1.5 mm to 3 mm. The thicker the wall, the greater the load-bearing redundancy, but the self-weight also increases accordingly. Coating process directly affects the anti-corrosion lifespan. Hot-dip galvanizing is more resistant to environments with large diurnal temperature differences and significant humidity changes (such as the Yiqi area) compared to cold-dip galvanizing.
II. Compliance and Qualification Requirements
Whether container houses are considered illegal constructions depends on local policies. Temporary use scenarios (such as farmland guardhouses and tool storage) usually do not require building permits, but hardening the ground or constructing permanent foundations should be avoided; otherwise, they may be identified as illegal constructions. Cross-border projects or commercial uses require verification of the production entity's domestic and international certification qualifications, such as CE certification and ISO standards, to ensure project delivery and after-sales implementation capabilities.
III. Scenario Adaptability and Installation Efficiency
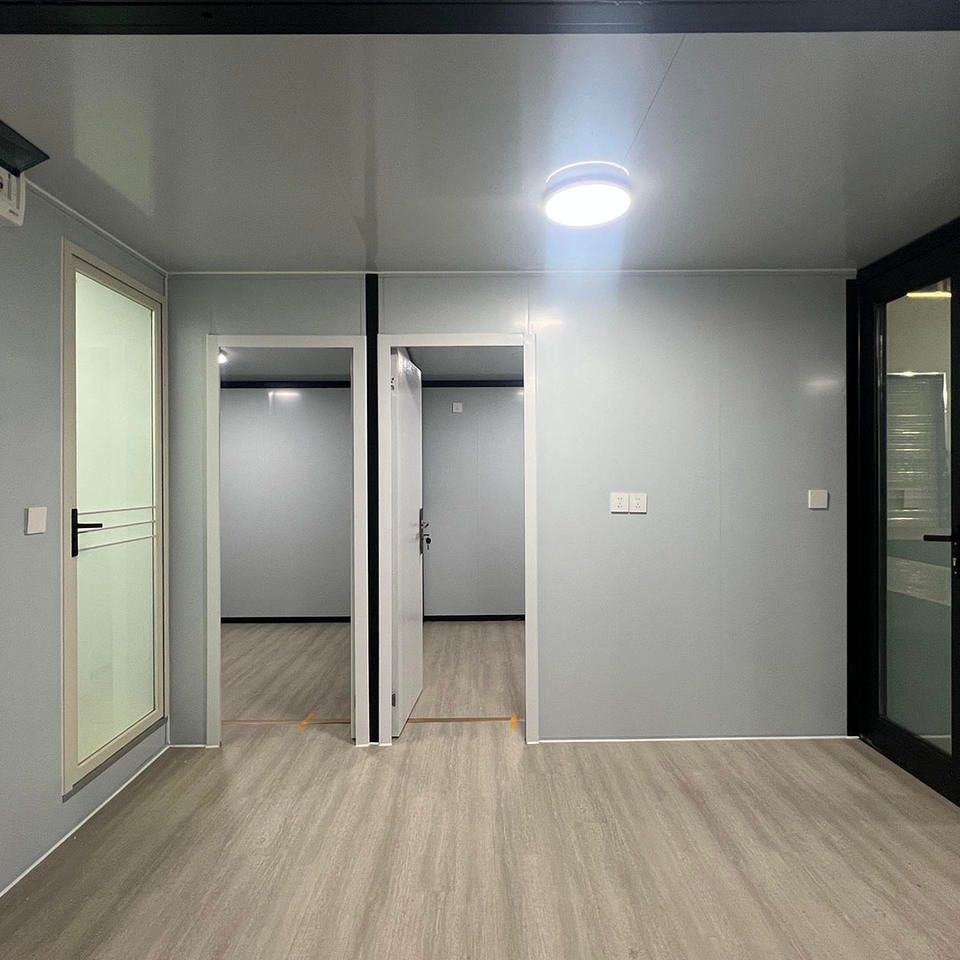
The requirements for container houses vary significantly across different scenarios. Engineering camps require rapid delivery. The quick-assembly boxes from Suzhou Zhongnan can be installed in just 2 hours per unit and support on-demand splicing and combination, allowing the construction of 10 standard dormitories in one day. Government and enterprise temporary buildings need to adapt to specific functional layouts. For example, packing boxes pre-installed with interiors and facilities can be directly hoisted and used. Commercial pop-up stores require flexible adjustment of spatial forms, avoiding products with fixed layouts that cannot be adjusted. In extreme scenarios (such as mountainous areas with complex geology), modular products with good earthquake resistance should be prioritized.
IV. Cost Investment and Whole-Lifecycle Management
Although compliant products have higher initial procurement costs, their whole-lifecycle costs are lower. Products from leading enterprises can be disassembled and reused an average of more than 8 times under standardized use and regular maintenance conditions, reducing construction waste emissions by about 90% and achieving higher resource utilization. In contrast, non-standard products have insufficient structural stability after multiple turnovers, resulting in significantly increased long-term use costs.



