
Volver al blog
Artículo
Orchard Container Mobile House
Admin 15 de septiembre de 2026
The orchard container mobile house is a modular, movable building based on containers, suitable for temporary or long-term living and office needs in orchards, plantations, and other settings. The following is an introduction from aspects such as structural features, application scenarios, and advantages:
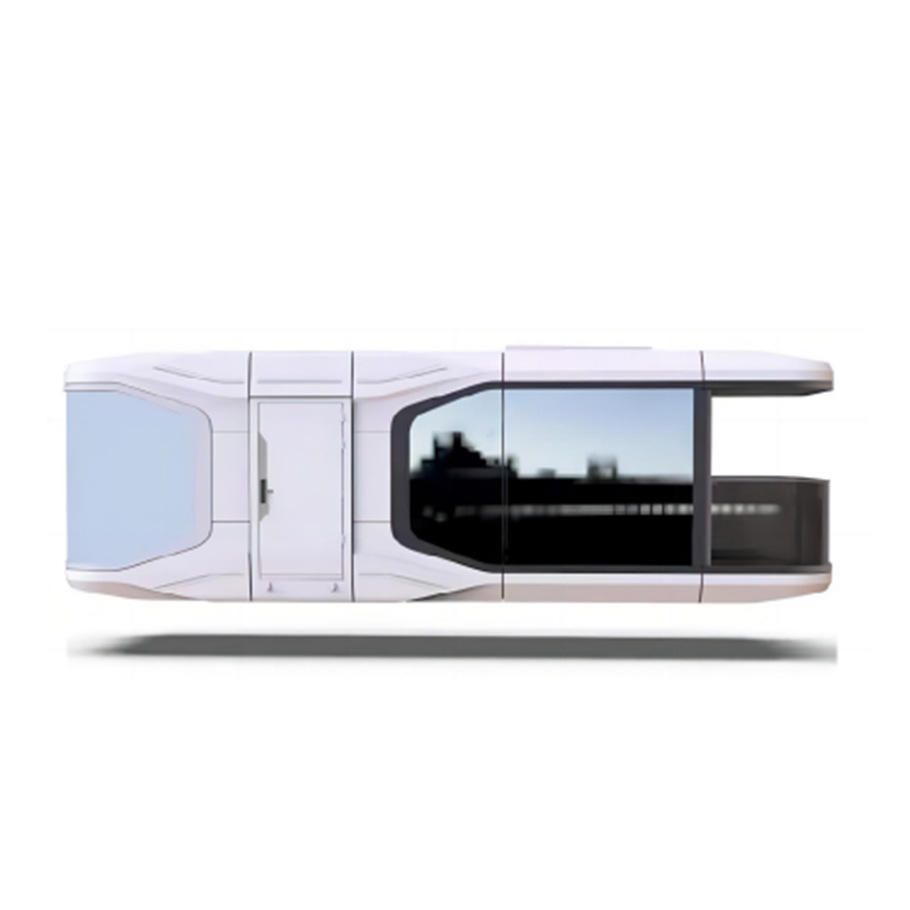
Structural Features:
- Modular Design: It usually adopts standard container sizes (such as 20 feet and 40 feet) or undergoes double-decker or expansion modifications. Different functional layouts are achieved through splicing and combination. For example, double-decker container houses can increase the usable area to meet the living or office needs of more people.
- Movability: Based on the transportation characteristics of containers, the orchard container mobile house can be quickly relocated through lifting and towing, adapting to the adjustment needs of different growth cycles or planting areas in the orchard.
- Structural Stability: The main frame is mostly made of steel, paired with enclosure panels (such as color steel plates and sandwich panels), which have earthquake and wind resistance capabilities and can cope with complex outdoor environments.
Application Scenarios:
- Orchard Management Houses: As temporary residences or offices for orchard management personnel, facilitating the close monitoring of fruit tree growth, pest and disease control, and other work.
- Plantation Supporting Facilities: In plantations, they can serve as tool storage rooms, fertilizer storage rooms, or temporary rest areas, improving work efficiency.
- Eco-agricultural Parks: Combined with park planning, they can act as tourist reception centers, agricultural product exhibition halls, or science popularization and education bases, enhancing the functionality of the park.
Advantages:
- Short Construction Period: Prefabricated production in factories, with only foundation leveling and water and electricity connection required on-site before being put into use, significantly shortening the construction time.
- Controllable Cost: Compared with traditional brick-and-mortar buildings, container houses have lower material costs and can be reused, reducing long-term investment.
- Environmentally Friendly and Flexible: They have low requirements for foundations, reducing land hardening and being suitable for ecologically sensitive areas such as mountains and woodlands. The modular design supports functional expansion or reduction, adapting to different scale needs.
Relacionados



