
Old Container Composite House
An old container composite house is a habitable building unit formed by structurally transforming, functionally adapting, and spatially reorganizing used or idle shipping containers. It features modularity, mobility, environmental friendliness, and cost-effectiveness. Here is a detailed analysis:
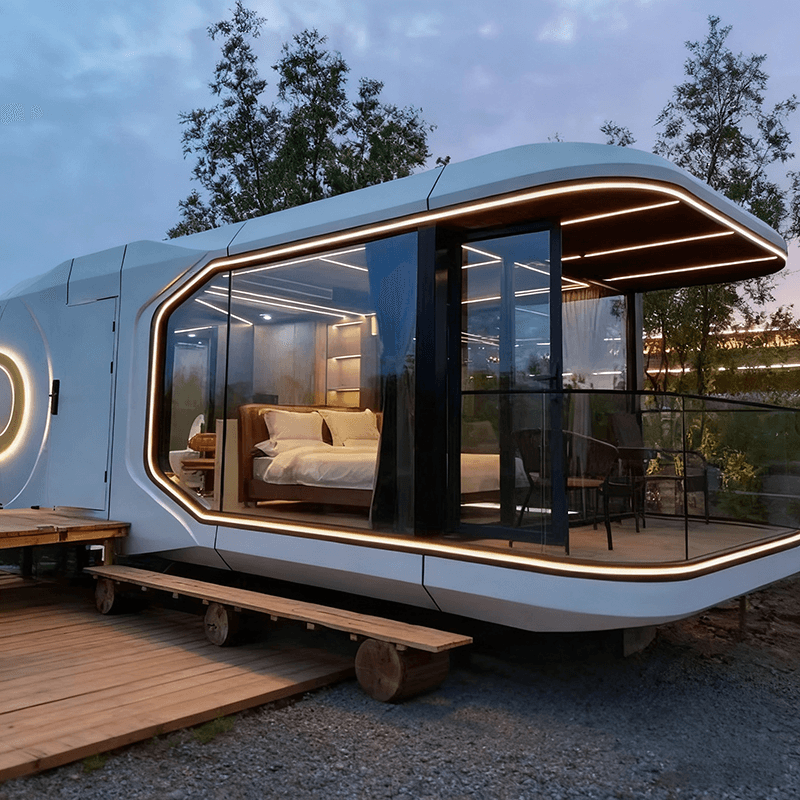
Transformation Basis: Standardization and Structural Strength of Containers
Old containers, originally used for cargo transportation, provide a foundation for transformation due to their standardized sizes (such as 20 feet and 40 feet) and steel structural frames. For example, the steel frame of an ordinary dry cargo container consists of longitudinal beams, cross beams, and corrugated side wall panels, which can withstand the pressure during stacking and transportation. This structural stability allows the container to be stacked up to three floors safely after being transformed into a house. Additionally, the modular nature of containers enables flexible combination through splicing and stacking to form building spaces of different scales and functions.
Transformation Content: Structural, Functional, and Comfort Optimization
- Structural Transformation: To address the issue of insufficient floor stiffness caused by the large spacing between the longitudinal beams at the bottom frame of the container, C-shaped steel purlins are often added between the bottom beams during transformation. This evenly distributes the load to the main beams and enhances structural stability. For example, Baotou Xinxing Color Plate Steel Structure Manufacturing Co., Ltd. uses this method to ensure the safety of the container body when stacked up to three floors.
- Functional Adaptation: According to the usage scenario, container houses can be transformed into residences, hotels, office spaces, or commercial facilities. For example, a couple abroad transformed two used containers into a 30-square-meter home. They expanded the living space through a hydraulic deck design and set up a kitchen, bedroom, and bathroom inside to meet daily living needs.
- Comfort Enhancement: To address the cold and heat bridge effect of the metal container walls, a broken-bridge lining structure is often adopted during transformation. This involves filling hard polyurethane foam between the steel frame and the interior wall panels and adding rubber insulation pads to reduce heat exchange efficiency. For example, Baotou Camp Container House Company uses this treatment to make the indoor temperature 8 to 10 degrees Celsius higher than the outside temperature in winter without heating.
Transformation Advantages: Environmental Friendliness, Cost-Effectiveness, and Flexibility
- Environmental Friendliness: The core value of container houses lies in the full life-cycle recycling of materials. Each standard 20-foot container consumes about 1.2 tons of steel. If a one-time poured concrete temporary house is used, the carbon emissions of concrete and steel for the same area are 2.3 times that of a container house. In addition, container houses can be hoisted as a whole to a new site, with a disassembly and assembly loss rate controlled within 5%, significantly reducing construction waste generation.
- Cost-Effectiveness: Used containers are relatively inexpensive, and the transformation cost is much lower than that of traditional buildings. For example, the price of a 20-foot used container mobile house supplied in Zhejiang is about 4,600 yuan, and the price of a 40-foot container is about 7,790 yuan. In addition, the construction period of container houses is short, enabling quick delivery and further reducing time costs.
- Flexibility: Container houses can be quickly adjusted in layout or relocated to a new site according to needs, making them suitable for various scenarios such as engineering camps, cultural and tourism homestays, and emergency support. For example, Suzhou Zhongnan Steel Structure Co., Ltd.'s packing boxes adopt a "factory prefabrication + on-site quick assembly" model, completing the delivery of 1,000 accommodation modules and supporting facilities within three months, which is 40% shorter than the industry average construction period.



