
Nighttime Container House Design
Nighttime container house design needs to balance functionality, aesthetics, and energy efficiency, achieving unique effects through modular combinations, space optimization, lighting design, and material selection.
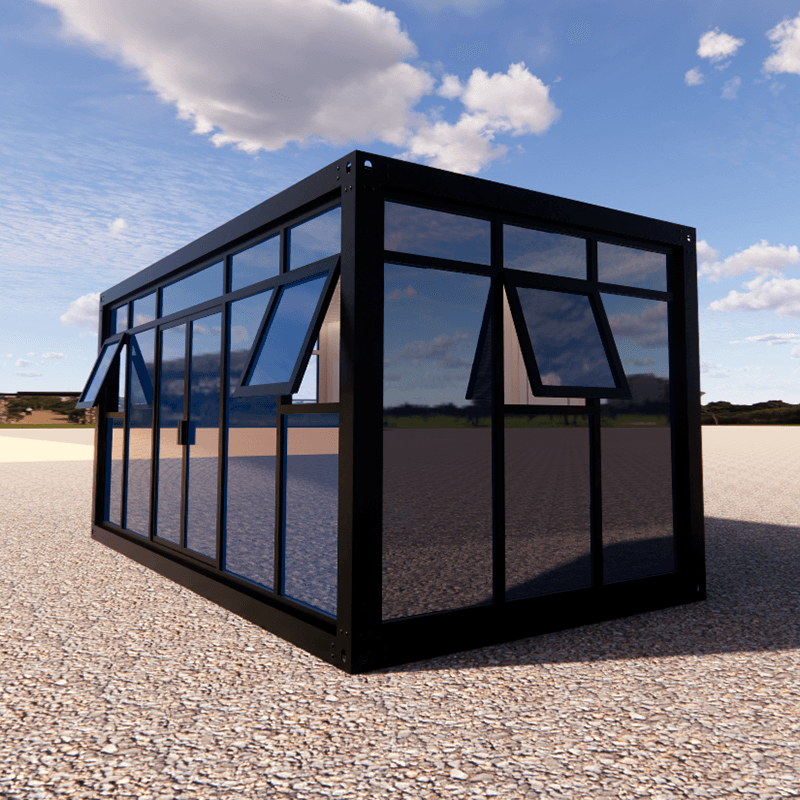
1. Modular Combination and Space Optimization
Container houses use standard containers (such as 20-foot and 40-foot units) as modules, which can be flexibly combined through horizontal splicing, vertical stacking, or cantilevering. For example, the Shanghai Jizhu Technology project adopts the concept of 'trading time for space,' enabling a switch between living and office modes through foldable walls, floors, and sliding space designs. The 'Bamboo Whisper Mountain Retreat' guesthouse in Moganshan, Zhejiang, nestles 12 containers into the hillside in a staggered manner, combining floor-to-ceiling glass with natural wood decorations to create an industrial-style nighttime landscape that blends with nature. Modular design not only enhances space utilization but also adapts to different scenarios through changes in combination methods.
2. Nighttime Lighting and Atmosphere Creation
Lighting design is central to nighttime container houses. Exterior lighting can use hidden light strips or floodlights to highlight the metallic texture and geometric lines of containers. For instance, a Danish container residence creates a safe and guiding nighttime environment through rooftop terrace light strips and green decorative strips. Interior lighting should be combined with functional zoning, such as using warm main lights with local spotlights in the living room, soft wall lights in the bedroom, and moisture-proof LED light strips in the bathroom. Additionally, the application of translucent materials (such as full-height floor-to-ceiling glass) can introduce external light, reducing energy consumption at night.
3. Material Selection and Energy-Efficient Design
Container houses need to address insulation and soundproofing issues. Insulation layers are crucial; a project in a Jiangsu town maintains stable indoor temperatures by adding insulation layers, combined with air conditioning for temperature regulation. Soundproofing can be achieved using double-layer rock wool panels and insulated glass, as demonstrated by a photovoltaic power station dormitory project that reduces noise interference through structural optimization. In terms of energy-efficient technologies, the integration of solar panels and rainwater harvesting systems (as seen in the photovoltaic power station dormitory) enables self-sufficiency in energy, while the pre-installation of smart access control and underfloor heating systems (as in Chengdong International's customized containers) enhances living comfort.
4. Creative Styling and Personalized Expression
The box-like structure of containers offers possibilities for creative design. Exterior modifications include coatings (such as black paint paired with natural wood interiors), increased window-to-wall ratios (up to 40%), and unconventional roofs (such as curved or pitched roofs). Functional expansions can increase usable area through hydraulic telescoping structures, as seen in a cultural tourism project where a single container expands to form a 60㎡ LOFT space. Furthermore, incorporating natural elements from the site (such as preserving trees and designing covered walkways) can enhance the layering of the nighttime landscape. For example, the Shanghai Jizhu Technology project creates a meditation space using mirrored steel plates and gray steel plates, bringing the sky and leaves indoors.



