
New Type Container House Production
The production of new-type container houses combines modular architectural concepts with industrialized production methods, achieving efficient construction through standardized design, factory prefabrication, and rapid on-site assembly. The core processes and key technologies are as follows:
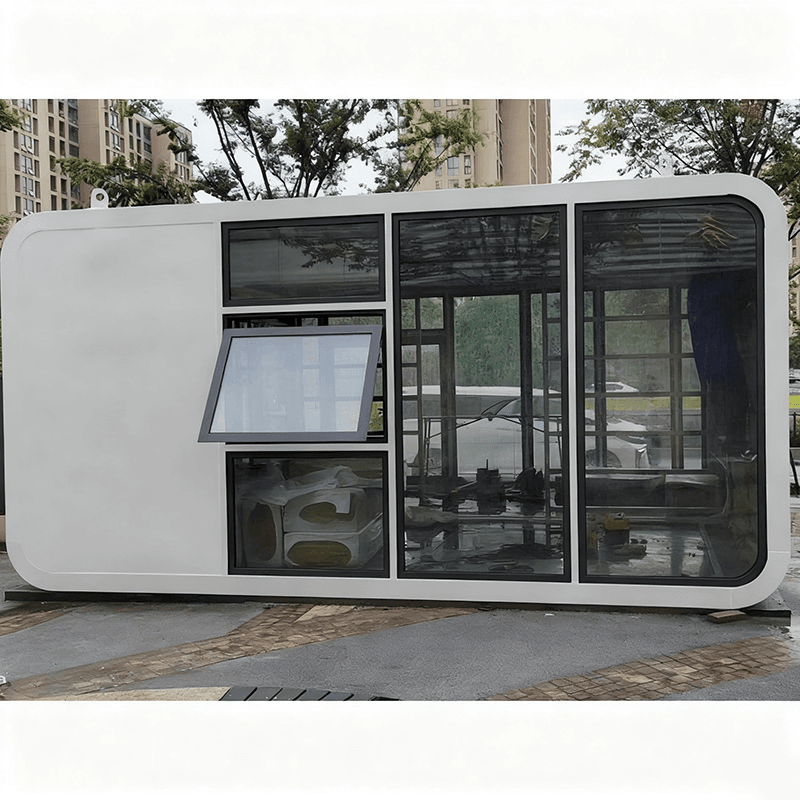
1. Design and Standardized Disassembly
Container houses use standard containers (such as 20-foot and 40-foot units) as basic modules, with adaptive combination designs based on functional requirements. For example, a single container can be transformed into an independent bedroom or office, while multiple containers can be stacked or joined to form multi-story buildings or large-span spaces. During the design phase, emphasis is placed on structural mechanical stability, with three-dimensional modeling and stress analysis used to optimize container connection nodes, ensuring wind and earthquake resistance meet building codes (e.g., GB50011-2010). Some companies adopt all-steel structural frames and hot-dip galvanized anti-corrosion treatment to enhance container durability, making them suitable for environments with large temperature variations and strong winds.
2. Factory Prefabrication and Integrated Production
- Structural Processing: Automated production lines are used for steel cutting, welding, and surface treatment. For example, C-shaped steel purlins are added to the bottom beams to enhance floor rigidity, with frame welding precision controlled within 1-2 millimeters and weld strength meeting GB/T 19001-2016 standards.
- Functional Integration: Walls, roofs, plumbing, electrical systems, bathroom fixtures, and cabinets are pre-installed in the factory. For instance, rock wool sandwich panels are used for wall insulation, PVC-clad steel plates reduce heat radiation, and integrated bathroom technology ensures waterproofing.
- Quality Inspection: Trial assembly verifies component compatibility, while QR code scanning retrieves production records to ensure traceability for each module. Some companies achieve a daily production capacity of 50 modules, reducing construction time by over 60% compared to traditional buildings.
3. On-Site Assembly and Construction Key Points
- Foundation Preparation: Clear ground debris and compact the surface. For long-term use, pour a concrete strip foundation (30-50 cm wide) with a horizontal error controlled within 2 millimeters per meter to prevent uneven container settling.
- Lifting and Positioning: Use steel cables to lift all connection points simultaneously. After the container is in place, pad any local voids to ensure full contact between the bottom beam and the foundation.
- Connection and Reinforcement: Containers are fixed using bolts or welding, with waterproof sealing applied at joints. For multi-story stacking, additional horizontal connection beams are added to enhance overall stability.
4. Performance Optimization and Scenario Adaptation
- Thermal Compensation: To address the high thermal conductivity of metal containers, a three-layer structure (outer galvanized steel plate + intermediate rock wool insulation layer + inner PVC plate) is used, along with an elevated floor to block ground cold bridges, reducing indoor temperature fluctuations by 40%.
- Functional Zoning: Space efficiency is achieved through convertible furniture, such as wall-mounted folding tables and drop-down beds, catering to scenarios like temporary accommodations and cultural tourism homestays.
- Environmental Protection and Reusability: Modular design supports multiple disassembly and reassembly of containers, though regular inspection of bolt fatigue is required. The risk of structural deformation increases by approximately 15% after more than five disassembly cycles.



