
Nearby Villa Container House
Nearby villa container houses can be realized through customization or purchasing finished products, and key aspects such as design, construction, maintenance, and compliance need to be considered. Here are the specific details:
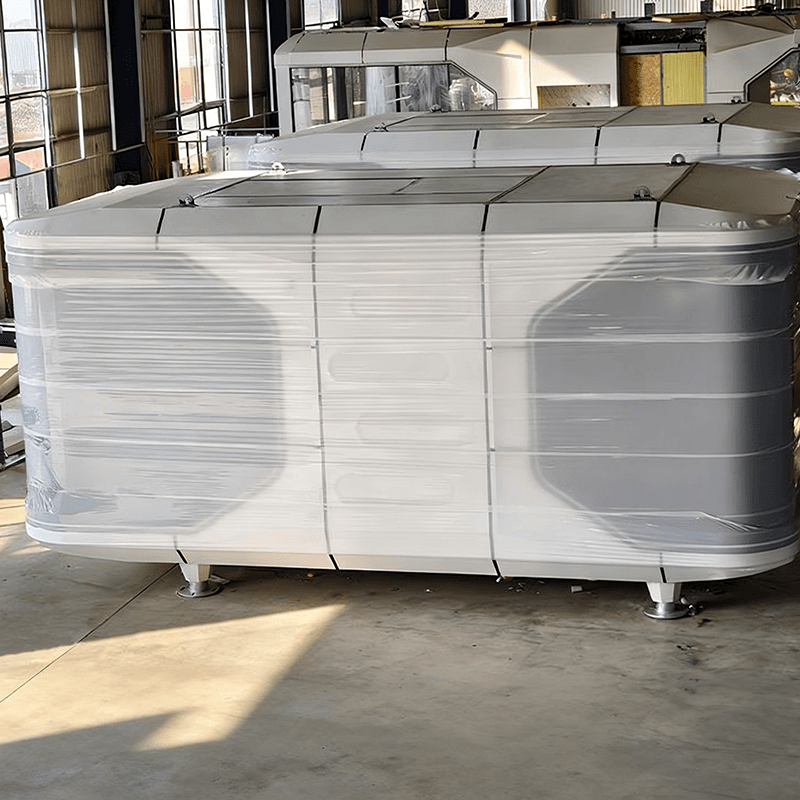
I. Design Considerations
The design of villa container houses should balance functionality and aesthetics. In terms of layout and spatial arrangement, functional areas such as living rooms, bedrooms, and bathrooms can be expanded through the combination of containers (e.g., splicing 2-3 containers or stacking them in a staggered manner). For example,打通 (connecting) two containers can create a flat layout of approximately 100 square meters, including an integrated living and dining area, two bedrooms, and a bathroom with a bathtub. Staggered designs can create richer spatial levels and leave space for a leisure courtyard or passageway on the ground floor, improving ventilation and lighting. For lighting and insulation, installing large floor-to-ceiling windows, roof skylights, and glass partitions can enhance indoor brightness. Adding internal insulation layers to walls/roofs and using triple-glazed windows can achieve warmth in winter and coolness in summer, with better insulation than red brick walls. Roof eaves or balcony sunshades can prevent excessive sun exposure in summer. In terms of courtyard and external environment design, the exterior facade can be treated with paint spraying, themed murals, cladding, or glass curtain walls to shed the industrial look and create a villa-like atmosphere. Elevating the containers on pile foundations can prevent moisture and pests and facilitate site leveling.
II. Construction Process
The construction of villa container houses must strictly follow the process. Regarding land properties, if building on rural homestead land, construction approval must be obtained according to local requirements, and structural drawings stamped by an engineer must be provided. Cultivated land and basic farmland are strictly prohibited for construction, and forestry approval is required for forest land. Leased land is mostly for temporary structures, and the contract must clearly state the nature of use. During the construction phase, all cutting and welding edges must be polished and coated with epoxy primer + topcoat to prevent rusting later.
III. Post-Construction Maintenance
The core of maintaining villa container houses is rust prevention, waterproof sealing, and preventing internal condensation. For rust prevention and corrosion resistance, check welds, corners, bottoms, and eaves annually. Immediately polish and repaint any small rust spots. The repainting cycle is 8-12 years in dry inland areas, 7-10 years in humid southern areas, and 3-5 years in coastal areas. The container body should be elevated on a foundation to avoid moisture at the bottom. For waterproof sealing, the sealant around windows and doors, container joints, and roof gutters should be replaced every 5-7 years. Clean roof leaves annually and strictly prohibit water accumulation on the roof. To prevent internal condensation, install qualified insulation layers and vapor barriers on walls and roofs, ensure proper ventilation (e.g., installing exhaust fans or high windows), and avoid using bare steel plates directly as interior walls.



