
Multi-story Container House Construction Diagram
The construction of multi-story container houses requires comprehensive consideration of design planning, structural safety, functional layout, and construction key points. Below are specific construction ideas and case references:
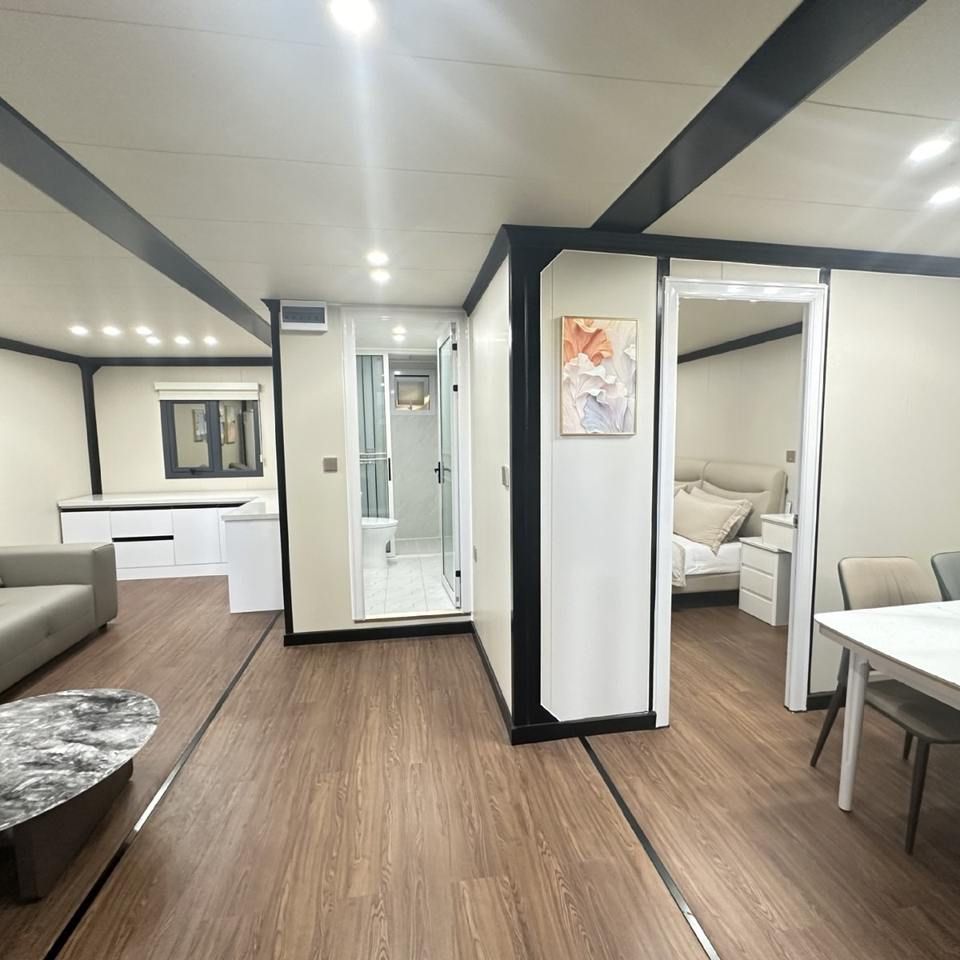
I. Design Planning and Structural Safety
The construction of container houses should center around modular combination, expanding space through container assembly. For example, the "Wolflot Cabin" on Grasslands Lake in Canada uses three containers, with a cantilevered structure vertically supporting some containers and extending the other end over the lake to form a lookout tower. The Carroll House in New York, USA, stacks 15 containers, using top and bottom bevel cuts to create a sculptural appearance and divide private spaces. Structural design should focus on load-bearing capacity and stability: A 20-foot container can bear approximately 25 tons, while a 40-foot container has a higher load-bearing capacity. However, pressure should be dispersed through steel column supports or bevel cuts to avoid deformation due to excessive local stress.
II. Functional Layout and Space Utilization
Multi-story container houses should be divided into functional areas based on usage needs. For example, a small guesthouse adopts a "two-down, two-up" layout: the ground floor houses sanitary facilities, a technical room, storage, and a four-bed guest room, while the upper floor has four guest rooms sharing a balcony, connected to the natural landscape through small round windows. The Shanghai Container Office achieves a "living-working" mode switch through foldable walls and sliding spaces, with the same space serving different functions at different times. Space utilization should emphasize transparency: In the Melbourne villa case, high-strength glass walls are used at the front and back of the containers, allowing sunlight to penetrate the interior. Combined with a perforated metal staircase, this ensures safety while allowing free flow of light.
III. Construction Key Points and Material Selection
Construction should combine industrial prefabrication with on-site installation. For example, the walls and ceilings of container houses often use birch plywood, paired with natural linoleum or dark wooden strips for decoration. The exterior can retain the original container color or be painted with environmentally friendly paint. For example, the Czech Container Hotel uses exposed container walls with spruce wood decoration, while the interior features custom furniture made of birch plywood. Insulation and soundproofing are crucial: Original containers suffer from darkness, poor insulation, and air leakage. Improvements can be made by adding insulation layers, double-glazed windows, and sealing strips. Some cases also use suspended steel staircases and grand fireplaces to enhance living comfort.
IV. Case References and Innovative Designs
- Melbourne Villa: By stagger-stacking three containers, an open space is created, with a roof opening preserving courtyard trees, achieving harmony between architecture and nature.
- Stockholm House in Sweden: Eight containers are suspended by metal columns, reducing impact on the ground environment, with rainwater naturally flowing beneath the building.
- Eco-Cabin in South Africa: Combining containers with spruce wood, it features a waterless toilet and external sunshades, embodying environmental protection concepts.



