
Multi-functional Prefabricated Housing Design
Multi-functional prefabricated housing design centers on modularity and spatial flexibility, integrating residential, commercial, and public uses through standardized components, customized functions, and efficient construction methods.
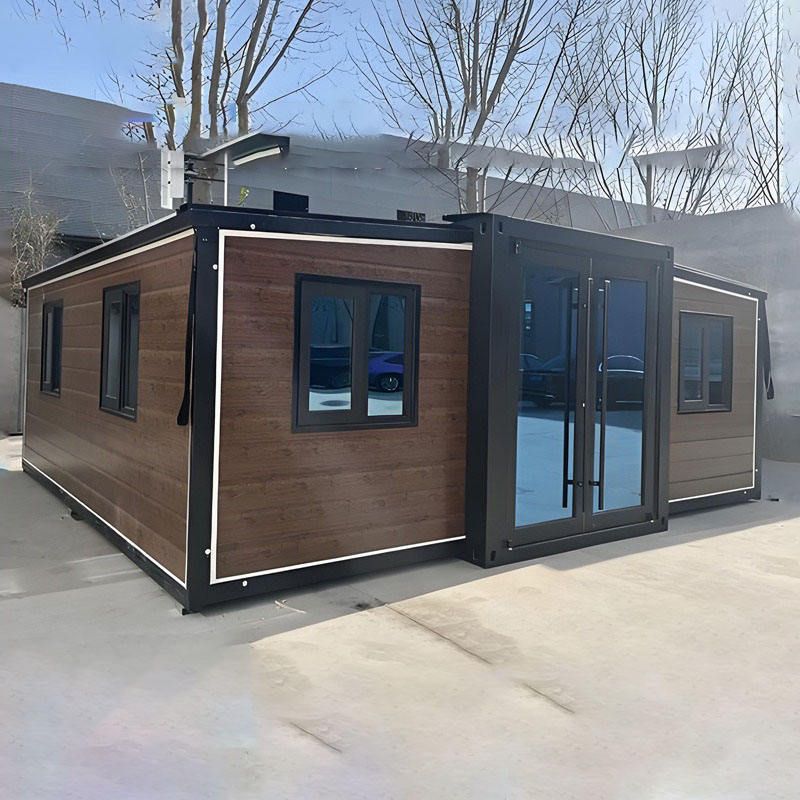
Modular Design: Standardization and Rapid Construction
Prefabricated housing employs a modular building system, breaking down the overall structure into independent units (such as walls, floors, and roofs) that are standardized and manufactured in factories before being transported to the site for assembly. This “building block” approach significantly shortens construction periods, reduces on-site errors, and supports vertical or horizontal stacking, enhancing land utilization by “borrowing space from the sky”, particularly suitable for urban areas with limited land resources. For example, Paris-based Cutwork’s PolyBloc system, based on 21-square-meter units, enables rapid construction of residential, student housing, or commercial spaces through modular combinations, demonstrating the versatility of modular design.
Customized Functionality: Meeting Diverse Needs
Prefabricated modules support pre-installed floors, walls, ceilings, and decorations, allowing users to customize dimensions, specifications, and layouts according to their needs. For instance, Portugal’s SUMMARY Architecture’s “Gomos System” connects multi-service spaces via floating desks and incorporates tubular housing units, seamlessly integrating public areas with living functions. Additionally, modular design permits homeowners to choose from a variety of floor plans, finishes, and fixtures, creating personalized spaces and avoiding the monotony of traditional construction.
Spatial Flexibility: Adapting to Dynamic Scenarios
Some designs enhance adaptability through movable modules or folding structures. Technologies such as hidden furniture and retractable walls enable rapid space adjustments to meet functional demands in temporary housing, post-disaster reconstruction, or frequent relocation scenarios. The PolyBloc system’s integration of rooftop greenery and hidden furniture not only improves space utilization but also balances ecological and aesthetic needs.
Design Freedom: Multi-dimensional Innovation from Plan to Elevation
The design freedom of prefabricated housing lies in the dual optimization of floor plan layout and three-dimensional structure. Users can freely combine module quantities and orientations to transition from single-story homes to multi-story mixed-use buildings. Simultaneously, modular design supports functional upgrades, such as converting residential modules into office spaces or adjusting module quantities to accommodate family size changes, extending the building’s lifecycle and reducing resource waste.
In summary, multi-functional prefabricated housing breaks through the limitations of traditional construction through modular, customized, and flexible designs, offering innovative solutions for efficient land use and diverse functional requirements.



