
Volver al blog
Artículo
Muling Container House Installation
Admin 17 de septiembre de 2026
The installation of container houses in Muling City should follow these core steps to ensure structural safety and functional integrity:
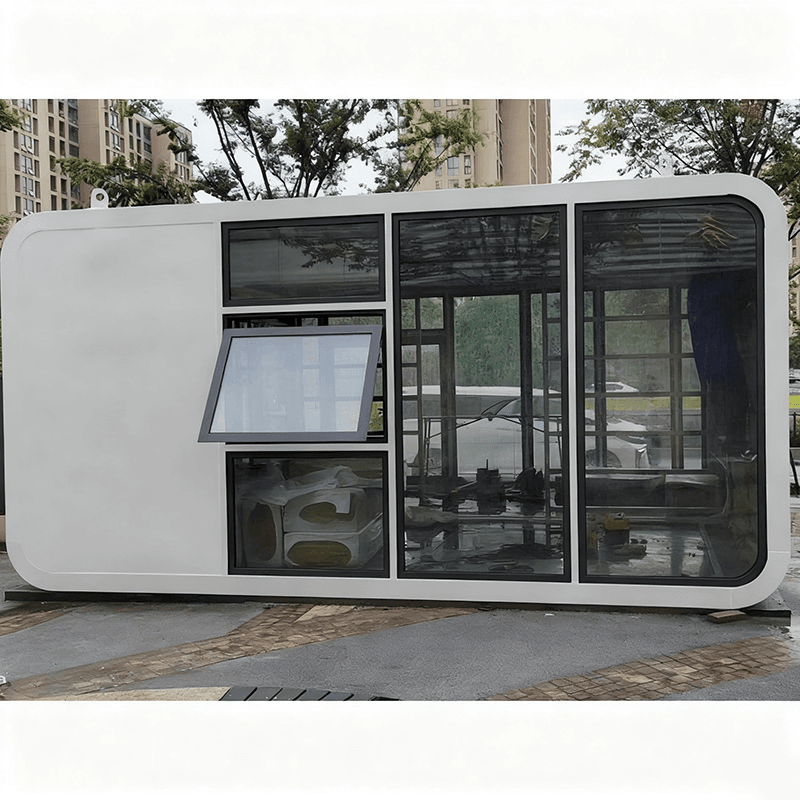
1. Site and Foundation Preparation
- Site Selection: Prioritize flat, dry, and well-drained areas. Clear debris and measure the site dimensions to ensure they match the house design.
- Foundation Design:
- Permanent Structures: Use concrete strip foundations with a width of 300-500mm and a depth exceeding the local frost line (e.g., 1.5-2 meters in Northeast China). The top surface level error of the foundation should be ≤3mm.
- Temporary Sites: Opt for I-beam (e.g., H200×200mm) or steel beam foundations for easy disassembly and relocation later.
- Frost Heave Prevention: In extreme climates, lay gravel or install insulation at the bottom of the foundation to reduce frost heave damage to the structure.
2. Container Lifting and Positioning
- Lifting Equipment: Use an 8-16 ton crane or forklift equipped with specialized lifting gear or four-point lifting to ensure even force distribution and prevent deformation.
- Positioning Accuracy: Align the container's bottom corner fittings with the foundation's embedded parts (e.g., bolt holes). After positioning, use a level to check the longitudinal and transverse levelness, adjusting with steel shims if the deviation is ≤5mm.
3. Connection and Fixation
- Container-to-Foundation Fixation: Use M20 or M24 high-strength bolts with a torque of 280-320N·m to ensure a secure connection.
- Multi-Container Assembly:
- Connect adjacent containers using 8mm thick steel plates at the corner fittings or sidewall bolt holes.
- Fill the assembly joints with EPDM rubber sealing strips and secure them with self-tapping screws to prevent water leakage.
- Verticality Adjustment: Use a theodolite or plumb bob to check the sidewall verticality, ensuring the deviation is ≤3mm/meter to avoid structural tilting.
4. Installation of Ancillary Facilities
- Door and Window Installation:
- Choose thermal-break aluminum windows or steel fire doors. Fill the gaps between the frame and container with polyurethane foam and seal with sealant.
- Ensure the opening angle is ≥90° and the lock functions properly.
- Roof and Exterior Walls: Install roof panels, skylights, rainwater pipes, etc., according to the design, balancing aesthetics and practicality.
5. Internal Systems and Finishing
- Electrical System: Lay conduit pipes, install LED lights, waterproof sockets, and distribution boxes. The line insulation resistance should be ≥0.5MΩ.
- Plumbing System: Lay PPR or PVC pipes, connect fixtures, and conduct a pressure test (0.6MPa for 30 minutes without leakage).
- Floor and Wall Finishing: Lay anti-static floors or tiles and install lightweight partition walls to enhance living comfort.
6. Inspection and Maintenance
- Installation Check: Complete tests on bolt tightness, container stability, and system functionality to ensure compliance with the General Technical Specification for Box-type Integrated Houses (GB/T 37260-2018).
- Regular Maintenance: Inspect circuits, pipes, and structural connections every six months, replacing aging parts promptly to extend service life.
Precautions: Construction must strictly adhere to national standards and local safety regulations. For temporary sites, prioritize detachable foundations. In extreme climates, strengthen insulation and frost prevention measures.
Relacionados



