
Volver al blog
Artículo
Mobile Tool Toilet Solution
Admin 28 de septiembre de 2026
The mobile tool toilet solution needs to be designed according to the needs of different scenarios. Here are the specific solutions:
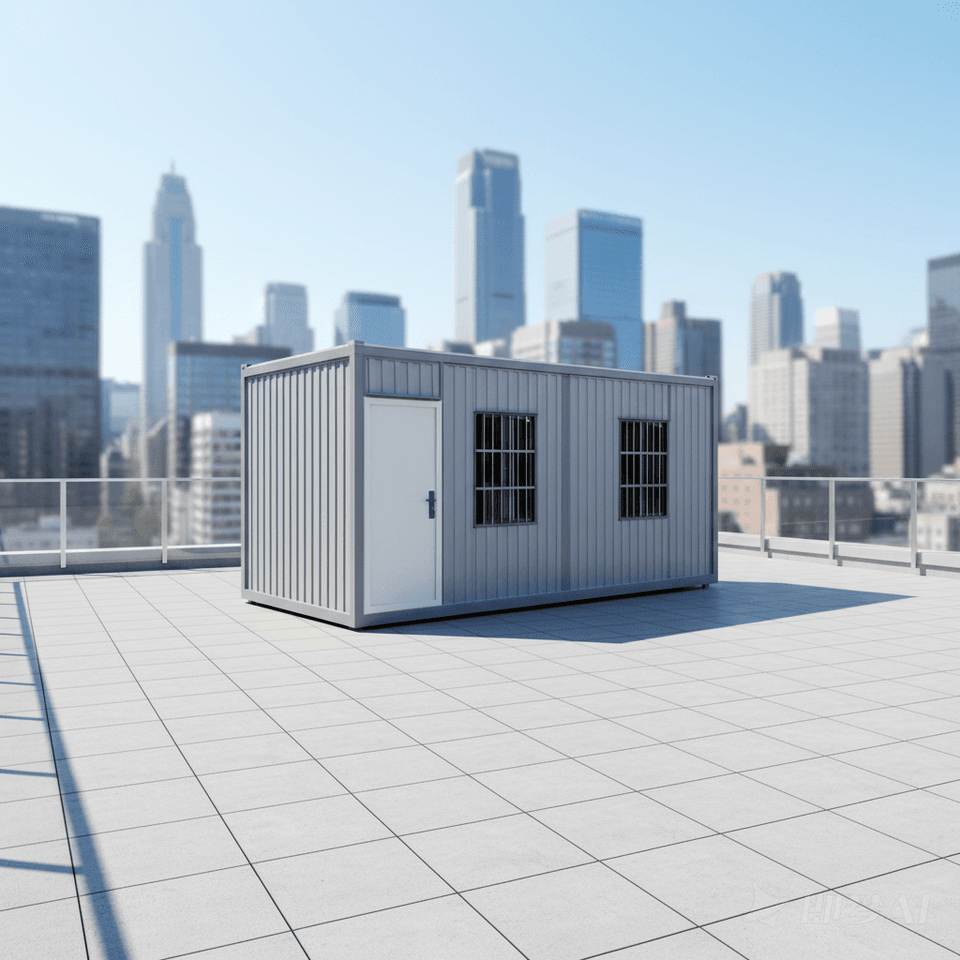
Large-scale Event Scenarios
- Demand Analysis: Events such as marathons and music festivals have a large single-day flow of people. It is necessary to predict peak periods, reasonably allocate the ratio of male to female toilet stalls (recommended 1:1.5), and set up guiding signs at the entrance.
- Equipment Selection: It is recommended to use double-unit public toilets with partitions (6 stalls each for men and women).
- Layout Principles: One mobile public toilet should be provided for every 500 people, with a distance of no more than 300 meters; the ratio of male to female toilet stalls should be 1:1.2, and accessible restrooms (including baby care stations) should be added, equipped with basic supplies. In hot weather, sunshades or cooling equipment should be installed; choose mobile public toilets that meet environmental protection standards, using flush or vacuum sewage systems, and regularly remove waste.
- Implementation Steps: Conduct research 7-10 days in advance to clarify event information and draw a floor plan; install and debug 24 hours before the event, test water, electricity, and ventilation equipment, and have dedicated personnel inspect and replenish consumables during the event; remove and clean and disinfect within 48 hours after the event.
Construction Project Scenarios
- Demand Analysis: For construction sites, road construction, and other places, it is necessary to consider workers' shifts and tool storage space, choose single-unit public toilets with partitions, equipped with hand-washing sinks and simple lighting.
- Equipment Selection: High-end models are equipped with sealed waste storage tanks and modular designs for easy handling; use military-grade durable materials that can withstand extreme temperatures and wind forces; equipped with water-saving flushing systems, solar ventilation devices, and other user-friendly functions; integrate Internet of Things technology for intelligent management; adopt biodegradation treatment technology for upgraded environmental performance.
- Layout Principles: Close to the workers' living area, with a walking distance controlled within 200 meters.
- Implementation Steps: Refer to the installation, debugging, and removal maintenance steps of general mobile toilets.
Scenic Area Temporary Capacity Expansion Scenarios
- Demand Analysis: During holidays, scenic areas often experience long queues for restrooms. It is recommended to use modular public toilets that are easy to quickly assemble and move, and integrate with the scenic area's style design.
- Equipment Selection: Choose prefabricated mobile restrooms.
- Layout Principles: Determine the spacing according to the size of the scenic area; the ratio of male to female toilet stalls should be 1:1.2, and accessible restrooms should be added, equipped with basic supplies. In hot weather, sunshades or cooling equipment should be installed; choose mobile public toilets that meet environmental protection standards and regularly remove waste.
- Implementation Steps: Conduct research 7-10 days in advance to clarify event information and draw a floor plan; install and debug 24 hours before the event, test water, electricity, and ventilation equipment, and have dedicated personnel inspect and replenish consumables during the event; remove and clean and disinfect within 48 hours after the event.
Relacionados



