
Waterproofing of Mobile Toilets
Waterproofing of mobile toilets is mainly achieved through multiple aspects such as structural design, waterproof performance rating, waterproofing of key parts, drainage system design, and waterproof treatment of floors and walls.
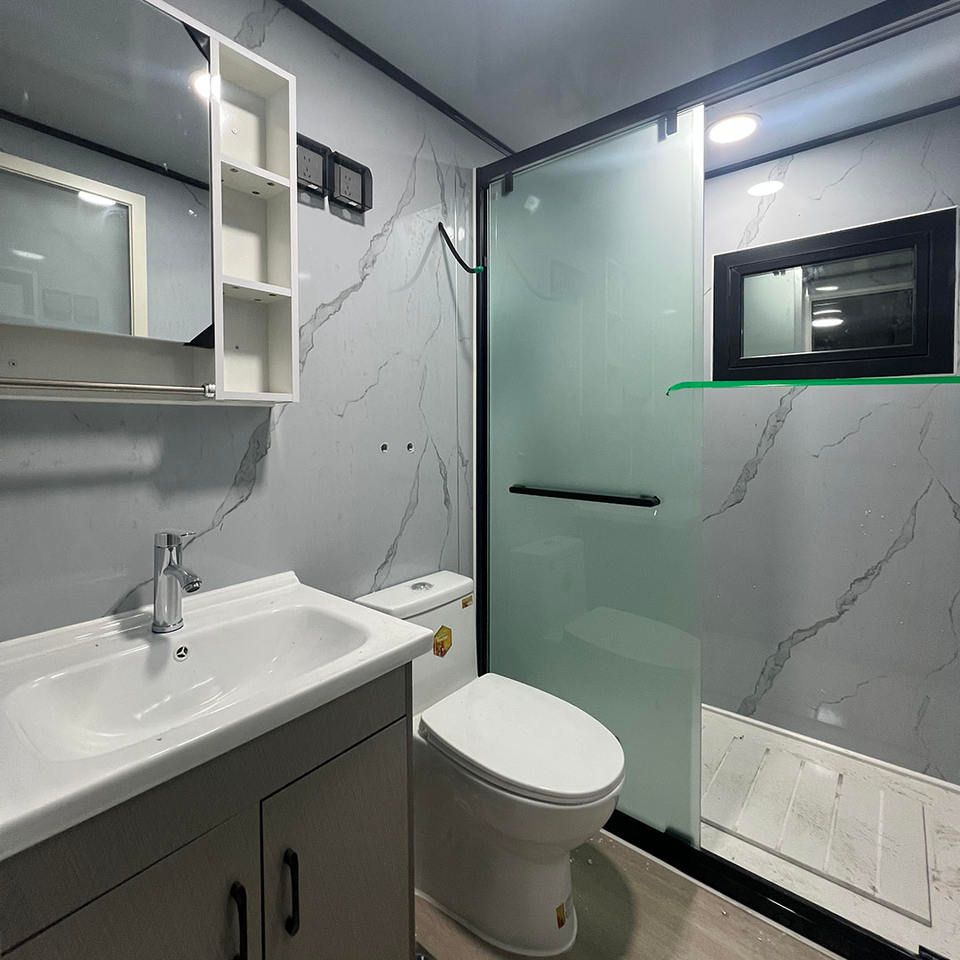
Structural Design: The main body of the mobile toilet adopts a welded structural box, usually made of high-strength galvanized steel plate or stainless steel. This material inherently possesses certain waterproof and corrosion-resistant properties. Additionally, a waterproof coating is applied to the outer layer of the box to further enhance its waterproofing effect. At the seams, sealing strips are meticulously used to ensure there are no gaps for water to penetrate. A waterproof threshold is installed at the door frame, effectively preventing rainwater from flowing back into the toilet interior, providing a fundamental guarantee for waterproofing from the overall structure.
Waterproof Performance Rating: The waterproof performance of mobile toilets can reach up to the IPX7 rating standard. The IPX7 rating means that the device can completely prevent water intrusion, and even if immersed in water for a long time, the internal facilities will not be damaged by water ingress. This high-level waterproof standard provides reliable waterproofing assurance for the use of mobile toilets in various environments.
Waterproofing of Key Parts: There are some key parts inside the toilet that require special reinforcement of waterproofing, such as around the toilet bowl and below the sink. Special waterproof structures are set up at these parts, and sealing strips are used for sealing. The area around the toilet bowl is prone to water splashing and accumulation, and the special waterproof structure can effectively prevent water from penetrating into the ground or surrounding walls; below the sink, due to the presence of water pipes and other facilities, the sealing strips can prevent water from flowing into the internal structure along the pipe gaps.
Drainage System Design: The drainage system is carefully designed to ensure that even if a small amount of water enters the toilet interior, it can be quickly drained out without accumulating inside. Reasonable drainage slopes and drain openings are set up, allowing water to flow out quickly along the predetermined path, avoiding leakage problems caused by water accumulation.
Waterproof Treatment of Floors and Walls: The floor adopts an anti-slip design, and in some plans, the shower area floor is designed with a 2% slope for drainage, and the area around the floor drain is reinforced with waterproof treatment. The wall panels adopt a multi-layer composite structure, with the waterproof height of the shower area walls not less than 1.8 meters and that of other areas not less than 0.3 meters. This design can effectively prevent water from penetrating into the internal structure of the toilet from the floor and walls, ensuring the dryness and normal use of the toilet.



