
Mobile Toilet Tile Cabinet Design
Although mobile toilets do not directly involve tile cabinet design, the following key points for tile cabinet design can be referenced and are suitable for scenarios that require durability and cost-effectiveness:
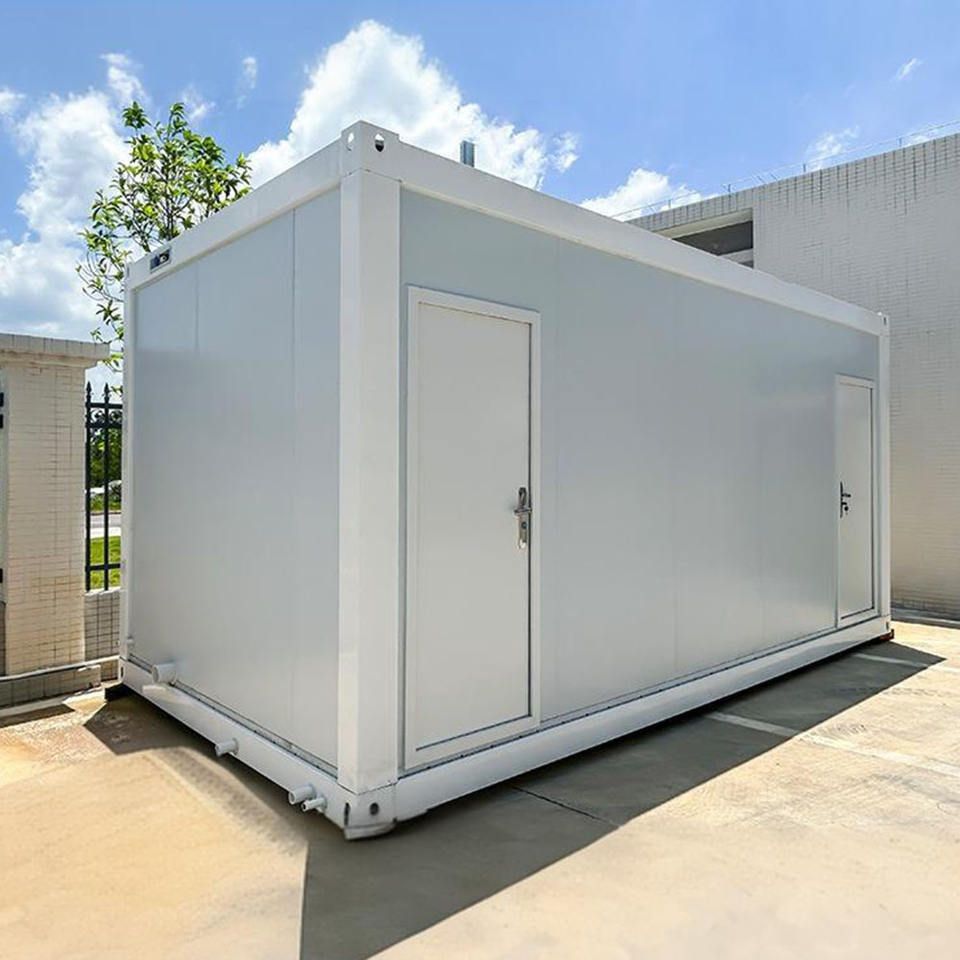
I. Rational Space Layout Planning
Tile cabinet design should be planned according to the structure of the kitchen or usage space, with a focus on reserving positions for infrastructure such as drainage pipes, gas pipes, and electrical outlets. For example, space should be reserved under the sink for pipes, the stove area should ensure smooth access for gas pipes, and electrical outlets should be placed close to commonly used appliances (such as microwaves and rice cookers) for convenience. Space planning should balance functionality and safety to avoid structural damage from later modifications.
II. Balance Between Vertical Tile Piers and Storage
The number of vertical tile piers directly affects the storage space and overall stability of the cabinet. During design, adjust the density of the piers according to actual needs: if more storage space is required, increase the number of piers and optimize shelf layout; if a simpler appearance is desired, reduce the number of piers and adopt an open design. Balancing storage needs with visual effects is crucial to avoid a cramped space due to too many piers or reduced practicality due to too few.
III. Material Selection and Specification Matching
The specifications of the vertical tiles directly affect the durability and aesthetics of the cabinet. It is recommended to use small tiles measuring 95-100 millimeters square, as these are easier to install and reduce joint gaps, lowering the risk of water seepage. For color matching, matte tiles can enhance a rustic style effect while avoiding visual fatigue caused by reflections. If used in humid environments such as mobile toilets, choose slip-resistant, easy-to-clean tile materials and ensure the tile water absorption rate is below 0.5% to prevent mold.
IV. Production Process and Precision Control
The production of tile cabinets must strictly follow a process:
- Drawing Design: Define dimensions, structure, and material list;
- Marking and Positioning: Mark pipe and outlet positions according to the drawings;
- Building Tile Piers: Fix with cement mortar, ensuring verticality and levelness;
- Tile Installation: Install tiles from the bottom up, paying attention to even gaps and checking for hollow spaces;
- Fitting Installation: Include cabinet doors, handles, countertops, etc., ensuring tight integration with the tiles.
Dimensional errors in each step should be controlled within ±2 millimeters to avoid affecting overall stability.
V. Advantages and Suitable Scenarios
Tile cabinets are fire-resistant, waterproof, and cockroach-proof, with lower costs than traditional wooden cabinets, making them suitable for scenarios requiring high durability (such as kitchens and bathrooms). Their smooth surfaces are easy to clean and resistant to bacteria growth. When applied in public areas like mobile toilets, they can significantly reduce maintenance costs and extend service life.



