
Special Construction Plan for Mobile Toilets
The special construction plan for mobile toilets should cover aspects such as project background, construction preparation, construction process, and precautions. Here is a detailed explanation:
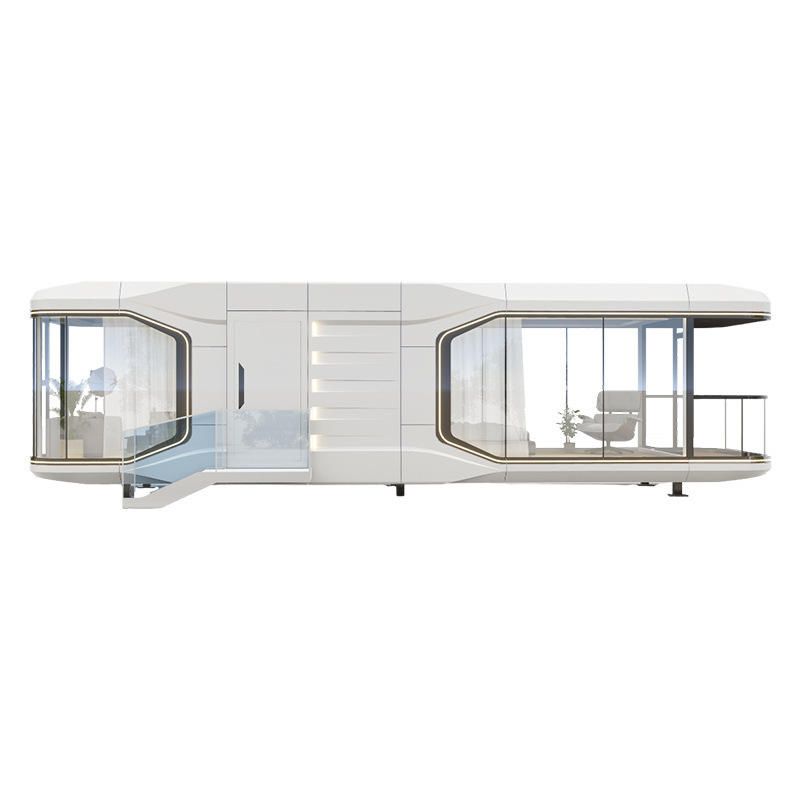
I. Project Background Clarify the purpose of construction, such as meeting temporary or long-term toilet needs in public places (scenic spots, construction sites, municipal roads, etc.). Develop targeted plans based on topography (e.g., flat, undulating, or steep areas), hydrogeological conditions (e.g., groundwater level, moisture content of soft soil), and usage scenarios (e.g., temporary for construction sites, ecological for scenic spots). For example, the Datong mobile toilet project adopted single-squat modular designs for construction sites and duplex ecological structures for scenic spots according to their different needs.
II. Construction Preparation
- Technical Preparation: Familiarize yourself with the construction drawings, clarify the layout, structure, dimensions, and functional requirements of the toilets; develop a detailed construction plan and clarify the responsibilities of each trade.
- Material Preparation:
- Main Structure: Select galvanized square tubes, metal carved panels, bamboo fiber panels, etc., which should comply with national standards (e.g., GB/T13912-2020).
- Functional Facilities: Ceramic squat toilets, stainless steel handwashing basins, LED lights, etc., ensuring durability and environmental friendliness.
- Equipment Preparation: Equip with tools such as electric welders, cutting machines, level gauges, and theodolites, and check the performance of the equipment.
- Site Preparation: Clear the site to ensure that the flatness and bearing capacity meet the requirements; plan transportation routes and lifting positions.
III. Construction Process
- Foundation Construction: Excavate foundation pits, reinforce the pit bottom, and pour concrete to ensure a stable foundation.
- Main Body Installation:
- Modular Assembly: Prefabricate the main structure in the factory, hoist and position it on-site, and adjust the height of the support legs to adapt to the ground.
- Walls and Roof: Install metal carved panel exterior walls, bamboo fiber panel interior walls, and lay a three-layer composite roof.
- Functional System Installation:
- Water Supply and Drainage: Lay concealed drainage ditches and connect the sewage tank with the rainwater pipe (UPVC material).
- Electrical: Install LED lights and exhaust systems, ensuring anti-freezing measures (e.g., electric tracing systems).
- Finishing and Cleaning: Perform wall beautification treatments, clean the site, and submit an acceptance report.
IV. Construction Precautions
- Compliance: Materials should comply with the 'Technical Requirements for Mobile Toilets' (CJ/T 265-2019), and enterprises should possess a 'Urban Environmental Sanitation Service License'.
- Safety and Quality: Construction personnel should be certified and work strictly according to drawings and specifications; cover equipment with waterproof cloth in extreme weather to protect it.
- Environmental Protection and Maintenance: Set up garbage sorting bins, conduct regular inspections and cleaning; collaborate with the environmental sanitation department to ensure timely removal of feces.



