
Mobile Toilet Sketch Template
Mobile toilet sketch templates can be obtained through the SU model library, standardized drawing platforms, and DIY cases. The specific resources and usage recommendations are as follows:
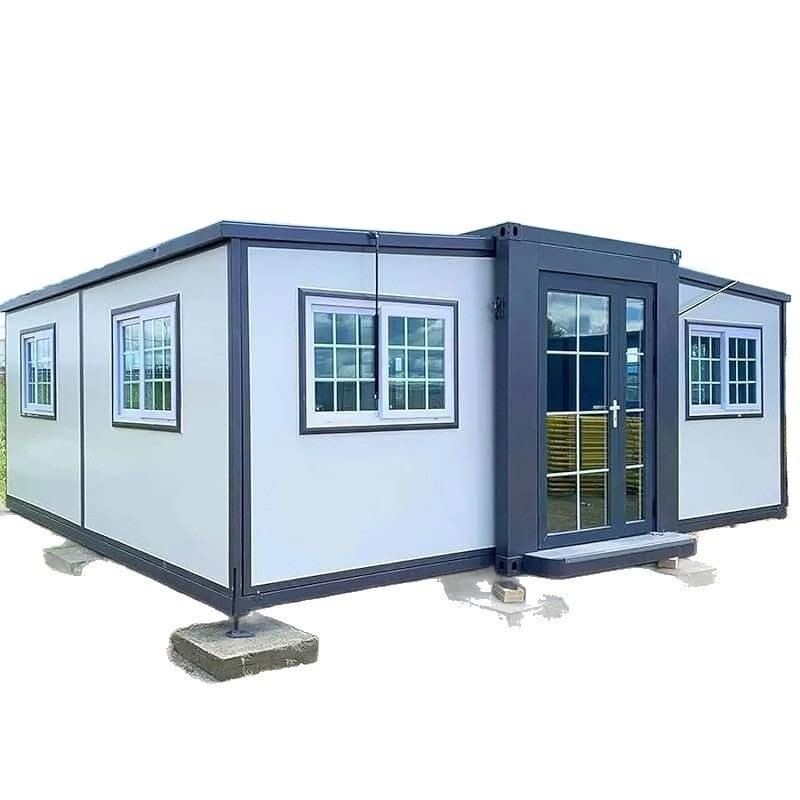
I. SU Model Library Resources: 3D Design References
The SketchUp model library offers a large number of 3D design templates for mobile toilets, covering various style types:
- Modern Public Toilets: These feature clean lines and functional layouts, suitable for urban parks, scenic spots, and other scenarios. The models include basic structures, door and window positions, and internal partition designs.
- Industrial-Style Container Toilets: These are modular container renovations that retain a metallic exterior finish and are equipped with standardized sanitary facilities inside. The models annotate material parameters (such as the thickness of anti-corrosion steel plates) and connection nodes.
- Chinese-Style Wood-Grain Toilets: These incorporate traditional architectural elements, such as pitched roofs and wooden lattice decorations. The models detail mortise-and-tenon structures or the rendering effects of imitation wood-grain materials.
Usage Recommendations: SU models can be directly imported into design software for secondary modification. It is important to ensure that the model proportions meet actual requirements (such as length and width being compatible with transport vehicles). Some free models may lack detailed annotations and need to be supplemented with other materials.
II. Standardized Drawing Platform: Mufeng Network Resources
Mufeng Network provides a complete package of resources for mobile toilets, including the following core contents:
- Rendering Images: These showcase the exterior and interior space effects of the toilets, aiding in the initial design scheme selection.
- CAD Processing Drawings: These include floor plans, elevation views, sectional views, and detailed node drawings, with dimensions annotated to the millimeter level. Key parameters such as wall thickness (e.g., 100mm light steel keel partition walls) and door and window dimensions (e.g., 800mm×2000mm aluminum alloy doors) are clearly specified.
- Configuration and Material Lists: These list sanitary equipment (such as squat toilet and washbasin models), structural materials (such as galvanized steel pipe specifications), and auxiliary materials (such as waterproof membrane brands), supporting procurement according to the list or cost estimation.
Usage Recommendations: It is advisable to prioritize referring to CAD processing drawings for construction drawing deepening. The modular design allows for flexible adjustment of dimensions (such as changing the number of toilet stalls by adding or removing partition modules). However, it is necessary to verify the compatibility of the material list with local supply channels.
III. DIY Production Cases: Non-Standard Design References
Cases of handicraft enthusiasts transforming mobile toilets using water storage barrels provide low-cost solutions:
- Structural Construction: Using a water storage barrel as the base, a wooden or metal frame is erected above it, covered with waterproof canvas or color steel plates. Simple squat positions and fecal storage tanks are set up inside.
- Drainage System: PVC pipes connect the squat toilet to the fecal storage tank, with some cases adopting biodegradation technology to reduce odors.
Usage Recommendations: Such designs are suitable for temporary events or remote areas. However, attention should be paid to compliance (such as whether they meet local sanitation standards) and stability (the frame needs to be reinforced to prevent tipping). They are not recommended for direct use in commercial or public projects.
Summary: For professional design drawings, it is advisable to prioritize selecting standardized CAD processing drawings from Mufeng Network. For 3D model references, SU model library cases can be downloaded. DIY cases serve only as low-cost supplementary solutions and need to be adjusted according to actual scenarios.



