
Mobile Toilet Size and Layout
The size and layout of mobile toilets vary depending on specific design and usage. Below are common types and key layout points:
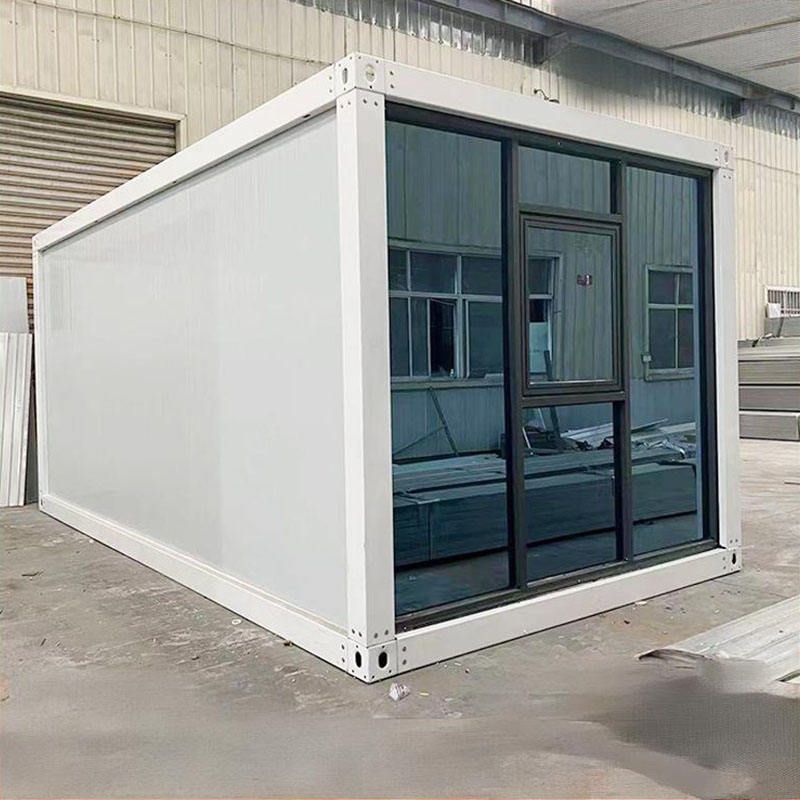
I. Common Sizes
- Multi-squat-position Combination Type: Some mobile toilets adopt a layout of 4 squat positions plus 1 hand-washing area, with an overall length of up to 6 meters. This design is suitable for public places with high foot traffic, such as scenic spots and temporary event venues, improving usage efficiency through centralized layout.
- Prefabricated Modular Type: Another standard size for prefabricated mobile toilets is 2.5 meters (width) × 6.5 meters (length). This structure usually adopts a modular design, facilitating transportation and rapid assembly, and is suitable for scenarios such as emergency rescue and construction sites.
II. Core Functional Area Layout
The layout of functional areas in mobile toilets needs to balance hygiene and practicality, typically including the following modules:
- Fecal Treatment System: This includes fecal sewage storage tanks or disposal devices, with capacities determined based on the number of users. For example, mobile toilets in public places may be equipped with large-capacity storage tanks, while those in temporary event venues may use rapid decomposition devices.
- Sanitary Ware Area:
- Toilet Area: The standard pit distance is usually 305mm or 400mm (measured after tile installation), and the distance from the toilet center to the side wall should be ≥35cm to ensure user activity space.
- Hand-washing Area: The height of the suspended basin cabinet above the ground should be ≥30cm for easy cleaning; the maximum depth of the mirror cabinet is 12-15cm to avoid occupying too much space.
- Shower Area (equipped in some models):
- For diamond-shaped shower enclosures, the right-angle sides should be ≥90cm, and for rectangular shower enclosures, the width should be ≥80cm to meet basic bathing needs.
III. Structure and Auxiliary Facilities
- Basic Structure: This includes the floor, walls, roof, etc., which need to have functions such as waterproofing, anti-slip, and ventilation. For example, the walls may use lightweight composite materials, and the roof design needs to consider drainage and heat insulation.
- Auxiliary Equipment: Water tanks are used for water storage, and mobile devices (such as wheels or lifting structures) facilitate transportation. Some high-end models are also equipped with air conditioning, lighting, disinfection systems, etc., to enhance the user experience.
IV. Design Principles
The layout of mobile toilets should follow the principle of "function first, efficient use of space". For example, by reasonably dividing dry and wet areas and optimizing the spacing between sanitary ware, multiple users can use the facilities simultaneously in a limited space. In addition, barrier-free design (such as ramps and handrails) is also an important consideration to meet the needs of special groups.



