
Volver al blog
Artículo
Mobile Toilet and Restroom Structure
Admin 13 de octubre de 2026
The structure of mobile toilets and restrooms encompasses various forms, primarily divided into two categories: standardized component construction and construction based on the modification of basic containers.
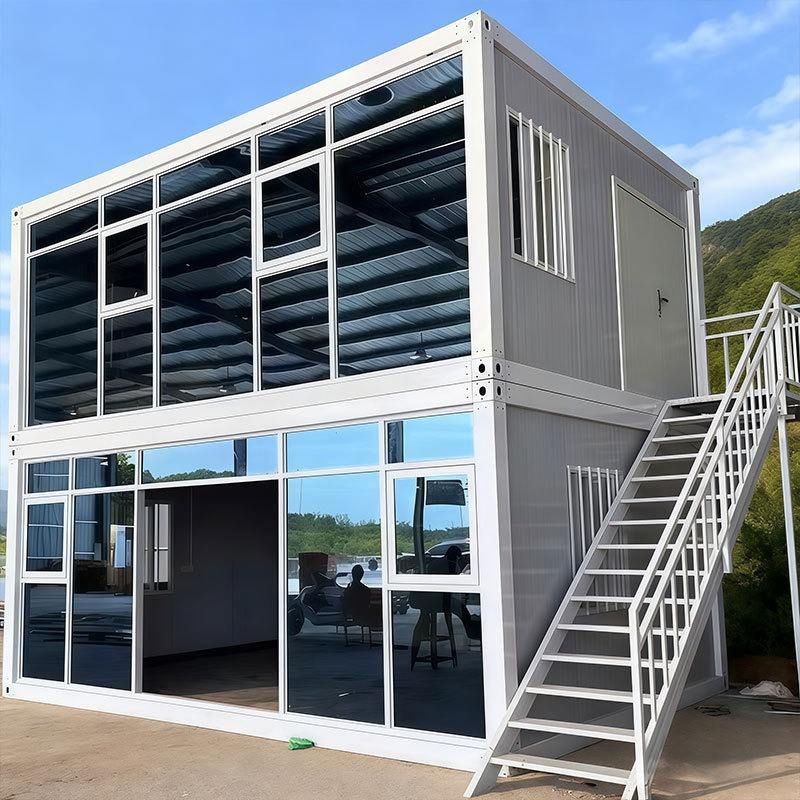
I. Standardized Component Construction
This type of construction centers on modular design and includes the following key components:
- Fecal Treatment System: Utilizes fecal sewage storage tanks or integrated disposal units. The storage tanks are typically equipped with sealed structures to prevent odor diffusion, while the disposal units achieve sewage purification through biological degradation or chemical treatment.
- Basic Structural Layer: The flooring employs anti-slip, easy-to-clean composite materials to ensure safety during use and convenience in hygiene maintenance.
- Sanitary Fixture System: Includes toilets or squat toilets, with some high-end models equipped with vacuum suction devices to reduce water consumption. Washing facilities consist of sinks, faucets, and showers, with some designs incorporating sensor-activated water flow.
- Water Supply System: The water tanks are divided into clean water tanks and sewage tanks, connected to the fixtures via pipes. Some models are equipped with pressure pumps to ensure stable water supply.
- Peripheral Structure: The walls are constructed from lightweight, high-strength materials (such as aluminum alloy frames + composite panels). The roof is designed to be detachable for easy transportation, and the mobile devices are typically universal wheels or towing hooks.
II. Construction Based on the Modification of Basic Containers
Using plastic buckets or water storage tanks as the foundation for modification, the specific process is as follows:
- Installation of Mobile Devices: Fix universal wheels at the four corners of a wooden board or pallet to ensure overall flexibility in movement.
- Construction of Walls and Door Frames: Cut and assemble wooden strips to form the door frame structure, embedding aluminum panels to increase height barriers. Cover the top with cut panels to create an enclosed space, and paint the interior walls with waterproof and aesthetic materials.
- Assembly of the Piping System: Drill small circular holes at the bottom of the bucket to install floor drains. Connect three-way straight pipes, elbows, etc., to form a drainage pipeline. Install valves to control water flow and reserve fixed positions for showers.
- Fixation and Sealing of Fixtures: Assemble and fix the toilet tank, sealing the edge gaps with waterproof adhesive. Connect the outdoor pipes to the septic tank to ensure proper sewage discharge.
- Functional Expansion Design: Cut the water bucket and wrap it with hoses to form a water storage structure. When modifying a water storage tank, cut the top to create an opening, stack and fix two tanks to increase capacity, drill holes in the interior floor to install drainage elbows, use wall clips to secure water pipes and install faucets, and finally connect the toilet tank inlet pipe and shower hose to complete the overall functional integration.
Relacionados



