
How to Renovate Mobile Toilets
Mobile toilet renovation can be achieved through various methods, with the specific approach depending on factors such as the usage scenario, requirements, and drainage type.
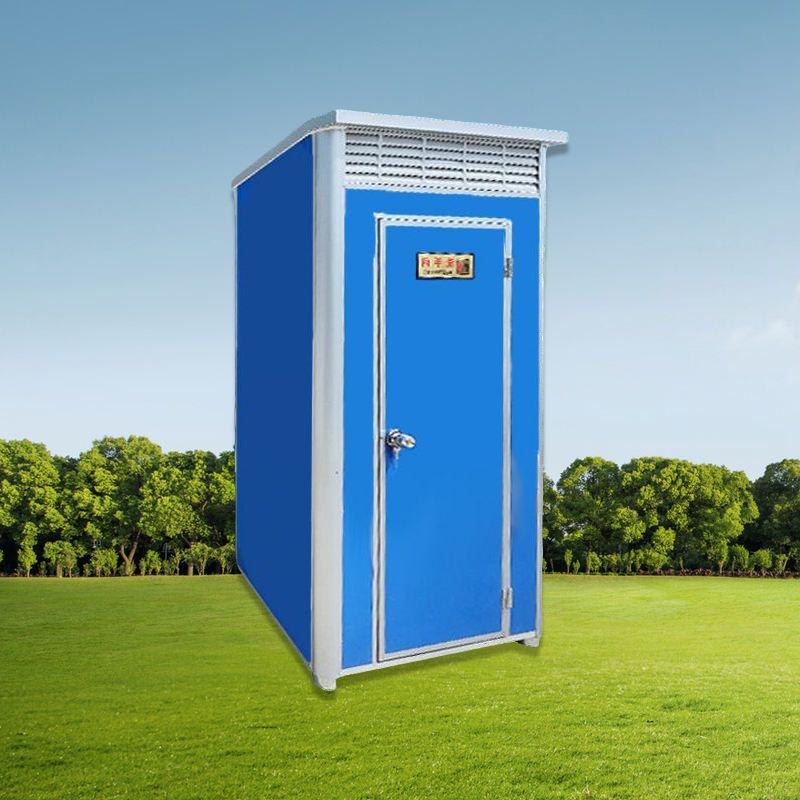
I. Renovation for Rural Scenarios
For rural areas, design can be tailored to meet safety and comfort needs. For example, aluminum checkered plates can be used as flooring material. Their non-slip performance is superior to that of ordinary plates, reducing the risk of slips and falls for the elderly or children. Additionally, stone-like wall decorations can be paired to enhance aesthetics and reduce cleaning frequency through the stain resistance of the simulated stone material. Such renovations require a well-functioning ventilation system to prevent odor accumulation in enclosed spaces, with the addition of exhaust fans or natural vents.
II. Smart Upgrades for Municipal Park Scenarios
For public areas like municipal parks, new smart public toilet solutions can be selected. These toilets typically measure 10.02 meters in length and about 3 meters in width, with multiple regular squatting positions and 1-2 urinal positions inside to meet peak usage demands. Smart features include real-time monitoring of toilet stall occupancy, automatic air quality adjustment, and foot traffic statistics, enabling remote management through IoT technology. Additionally, barrier-free access and universal toilets should be reserved to meet the inclusivity requirements of public facilities.
III. Targeted Handling of Toilet Relocation
If the toilet position needs to be adjusted, the technical approach should be selected based on the drainage type:
- Inter-floor Drainage: A toilet position shifter can be used for short-distance (usually ≤50cm) relocation, but attention must be paid to ensuring a pipe slope of ≥2% to prevent blockages; the floor should also be raised by 3-5cm to conceal the pipes.
- Wall-mounted Toilet: By embedding the drainage pipe into the wall, long-distance relocation of 1-2 meters can be achieved, but PVC piping needs to be relaid and waterproofed, suitable for scenarios with strong space reconstruction needs.
- Sunken Drainage: Since the drainage pipe is buried below the floor, this offers the highest degree of renovation freedom, allowing flexible adjustment of the toilet position, but ensuring the integrity of the sunken tank's waterproof layer is crucial to prevent leakage risks.
IV. Brick-free Solutions for Rapid Renovation
Modular design can significantly shorten the construction period. For example, finished partition panels can replace brick walls, secured with metal brackets to ensure structural stability while reducing wet work; waterproof PVC rolls can be laid on the floor, directly covering the existing base without the need for cement mortar leveling; integrated lighting and ventilation modules can be installed on the ceiling using snap-on connections for quick assembly. Such solutions are suitable for temporary or emergency renovation scenarios.



