
Mobile Toilet Interior Wall Size Diagram Explanation
There is currently no unified standard diagram for the interior wall sizes of mobile toilets, but an approximate range can be estimated based on common overall dimensions and functional partitions. The design of mobile toilets needs to balance space utilization and user comfort, with interior wall sizes typically determined by the overall structure, functional partitions, and ergonomic requirements. Here is a detailed analysis:
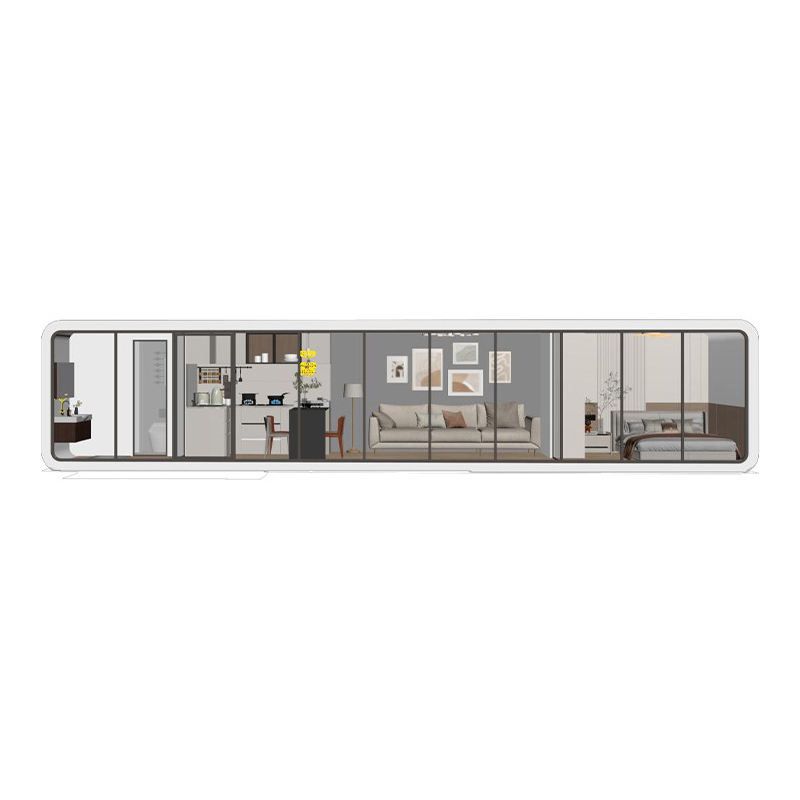
Relationship Between Common Overall Dimensions and Interior Walls
The standard overall dimensions of a mobile public toilet are 2 meters in length, 1.2 meters in width, and 2 meters in height, usually referring to the external contour dimensions. The interior wall dimensions need to account for the wall thickness (generally 10-15 centimeters) and necessary structural gaps. For example, if the wall thickness is 12 centimeters, the internal net length is approximately 1.88 meters (2 meters - 0.12 meters × 2), and the net width is approximately 0.96 meters (1.2 meters - 0.12 meters × 2). However, in actual designs, some mobile toilets may adopt a single-sided wall structure (such as when installed against a wall), in which case the interior wall dimensions may be closer to the overall dimensions.
Impact of Functional Partitions on Interior Wall Sizes
Single Toilet Cubicle
The length of a single toilet cubicle typically ranges from 1 meter to 1.5 meters, and the width ranges from 85 centimeters to 1.2 meters. If the mobile toilet contains only one cubicle, its interior wall dimensions need to directly meet this range. For example, a compact design may use interior walls that are 1 meter in length and 0.85 meters in width, while a comfortable design may extend to 1.5 meters in length and 1.2 meters in width.Accessible Toilet Cubicle
The net dimensions of an accessible toilet cubicle must be at least 1.8 meters × 1.5 meters, and a 1.5-meter square wheelchair turning area must be reserved. The interior wall dimensions of such cubicles must strictly adhere to this standard, with the door width being greater than 80 centimeters to ensure wheelchair access. For example, the interior wall length may be 1.8 meters, the width 1.5 meters, and the door opening width 0.8 meters.Urinal Stalls
The depth of a urinal stall is typically 75 centimeters, and the width is 70 centimeters. If the mobile toilet includes an independent urinal area, its interior wall dimensions need to be adjusted according to the number of stalls. For example, a double-stall design may use interior walls that are 1.5 meters in length and 0.7 meters in width.
Design Flexibility and Practical Differences
The interior wall sizes of mobile toilets are not entirely fixed, and manufacturers may adjust the structure according to customer needs. For example, some high-end models may reduce wall thickness by optimizing wall materials (such as lightweight composite panels) to expand the interior space; while temporary or low-cost models may simplify the design and reduce interior wall sizes to lower costs. Therefore, the specific dimensions should be based on the product manual or design drawings.



