
Installation Design of Mobile Toilets
The installation design of mobile toilets requires comprehensive consideration of structure, materials, functional adaptability, and regional characteristics. The specific key points are as follows:
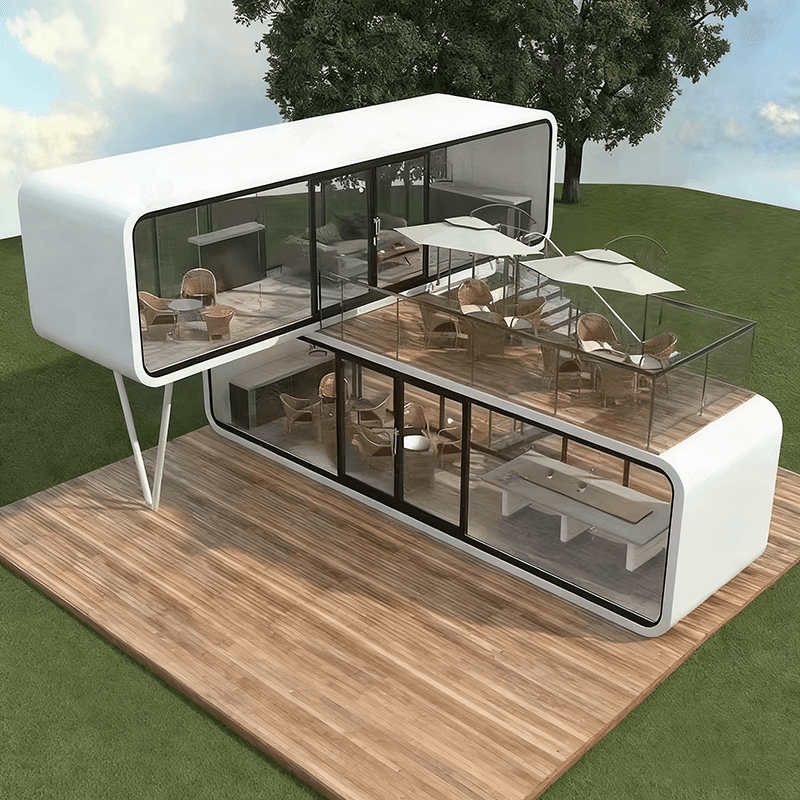
I. Structural Design
Mobile toilets should adopt a modular and lightweight design. The main frame is primarily made of metal materials (such as stainless steel and thickened aluminum alloy), with color-coated steel plates on the exterior and 5mm thick foam material filled inside, ensuring strength, rust resistance, thermal insulation, and ease of cleaning. The top and bottom are designed separately for easy transportation of individual parts to remote areas, with on-site assembly requiring only simple tools. The standard dimensions are 1100×1100mm in width and length, and 2000mm in height, providing compact and practical interior space. They should be placed on flat and hard ground to ensure stability and are recommended to be disassembled and stored in a dry and ventilated place during long-term disuse.
II. Material Selection
Main materials should be adjusted according to regional climate: In northern regions (such as Tianjin), stainless steel or thickened aluminum alloy is preferred to ensure no deformation at -20℃ and a service life of over 8 years; SMC molded panels offer high cost-effectiveness and are suitable for short-term event scenarios. The exterior is covered with color-coated steel plates, and the interior is filled with foam material, balancing durability and thermal insulation. Sanitary fittings should include faucets equipped with ceramic cartridges and aerators to prevent freezing and cracking, squat toilets with anti-odor water seals (with a water seal height of ≥50mm), electrical systems with leakage protection devices, and waterproof sockets.
III. Functional Adaptability
Environmental adaptability should be tailored to local conditions: In northern regions, windproof louvers and optimized ventilation systems should be installed to prevent direct cold air and sand ingress; anti-slip designs should use anti-slip floors (such as marble anti-slip series) with anti-slip grooves to avoid safety accidents caused by icing in winter. Treatment technology should adopt a dry-wet separation design, separating wastewater from solid waste through drainage channels and collection buckets to reduce cleaning difficulty, while regular maintenance is required to prevent odor accumulation; biological degradation or chemical treatment technologies should be selected based on usage environment restrictions.
IV. Installation Process
Foundation construction should involve prefabricated concrete foundations or ground fixing devices according to the site, with a load-bearing capacity of not less than 5kN/m²; for scenic spot projects, detachable foundations can be used for easy restoration later. Assembly process involves modular production of the main body followed by on-site hoisting and assembly, with quick-connect plumbing and electrical lines, typically completing installation within 2 hours; before assembly, the integrity of individual parts should be checked, and the frame should be assembled according to the instructions, ensuring smooth opening and closing of doors and windows. Acceptance criteria should pass local inspections (such as the Tianjin "Technical Requirements for Mobile Environmental Sanitation Facilities"), with a focus on checking airtightness, drainage system sealing, and anti-slip performance.



