
Mobile Toilet Functional Areas
The functional areas of mobile toilets are mainly divided into six categories: core toilet, hygiene assistance, storage and convenience, safety and emergency, intelligence, and expandability. The specific functions are as follows:
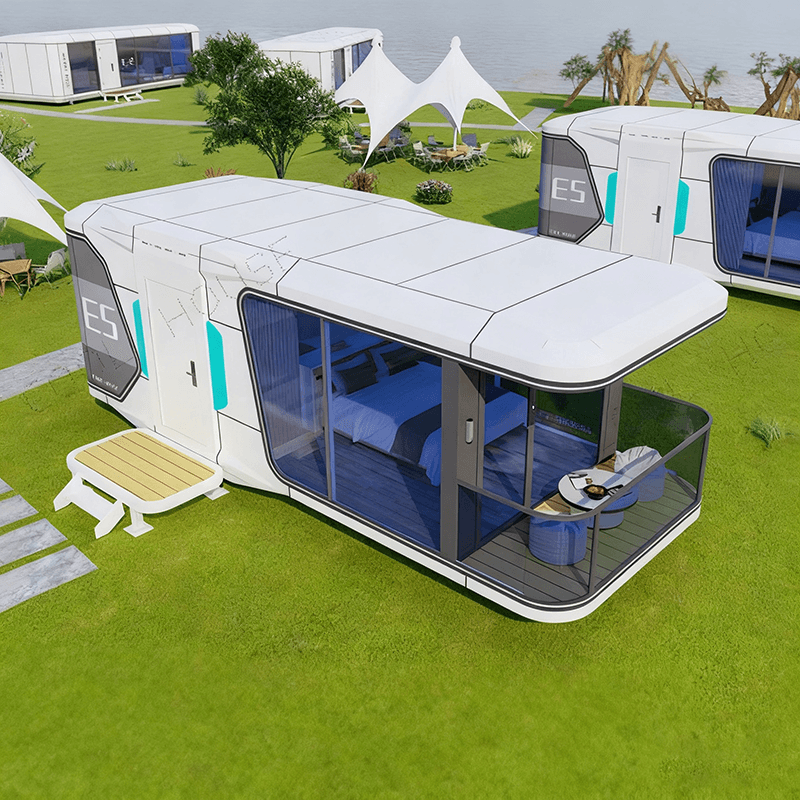
1. Core Toilet Functional Area As the basic area of a mobile toilet, it is primarily equipped with a squat toilet or a sit toilet. Some are equipped with handrails for accessibility needs, and mother-and-baby-specific toilets are additionally equipped with foldable diaper-changing tables. Sanitary fixtures include water-saving sanitary ware (such as squat toilets, sit toilets, and washbasins), men's urinals, and odor-proof floor drains. All sanitary ware must meet the characteristics of water conservation, odor prevention, and easy cleaning to ensure basic functionality and hygiene standards.
2. Hygiene Assistance Functional Area This area focuses on enhancing the hygiene experience and is typically equipped with a small sink, push-type hand sanitizer dispensers, paper towel holders, or hand dryers. The toilet cubicles are installed with dedicated toilet paper holders and covered sealed trash cans (some are sorting trash cans). Auxiliary accessories include toilet paper holders, waste paper containers, clothes hooks with a load capacity of ≥5kg, mirrors, and ashtrays to meet users' cleaning and storage needs.
3. Storage and Convenience Functional Area Through detailed design, convenience is optimized: clothes hooks are installed on the side walls of the toilet cubicles, and some are equipped with mini storage shelves for temporary placement of items such as mobile phones and water cups; the floor is treated with anti-slip measures, and outdoor models are additionally equipped with windbreak strips or mesh screens, balancing safety and practicality.
4. Safety and Emergency Functional Area This area focuses on ensuring safety and meeting emergency needs: emergency call buttons are installed inside the toilet cubicles, equipped with sufficient lighting, ventilation openings, or small exhaust fans (ventilation frequency ≥5 times per hour), and some high-end products are additionally equipped with fresh air deodorization systems; mini storage boxes can hold emergency items such as band-aids and spare toilet paper to enhance emergency response capabilities.
5. Intelligent Functional Area (High-end Configuration) Integrating technology to improve management efficiency and user experience: including infrared induction flushing,感应洗手 (induction hand washing), automatic lighting, electronic toilet door displays (occupied/unoccupied status), and intelligent management systems (real-time display of toilet cubicle status, usage statistics); some independent toilets are equipped with solar power systems and batteries to ensure normal operation for more than 4 hours without an external power supply.
6. Expandability Functional Area (Customized According to Needs)
- Management Room and Tool Room: The management room has an area of ≥4㎡ for use by management personnel; the tool room is approximately 1-2㎡ for storing cleaning tools.
- Third Toilet: Equipped with accessibility facilities (wheelchair turning space ≥1.5 meters), adult and children's toilets, urinals, washbasins, and children's safety seats to meet the needs of families and special groups.
- Sewage Treatment Auxiliary Area: Water-flushing systems need to be equipped with clean water tanks, sewage tanks, or septic tanks; non-water-flushing systems include waterless packaging types (biodegradable plastic bags for collection) or microbial degradation types (zero discharge), all equipped with liquid level monitoring devices, exhaust deodorization pipes, and fecal extraction ports.



