
Mobile Toilet Field Control
Field control of mobile toilets requires comprehensive management from six aspects: pedestrian flow measurement, site selection and installation, traffic flow design, supporting emergency measures, maintenance cycles, and spatial functionality, to ensure efficient operation and user experience.
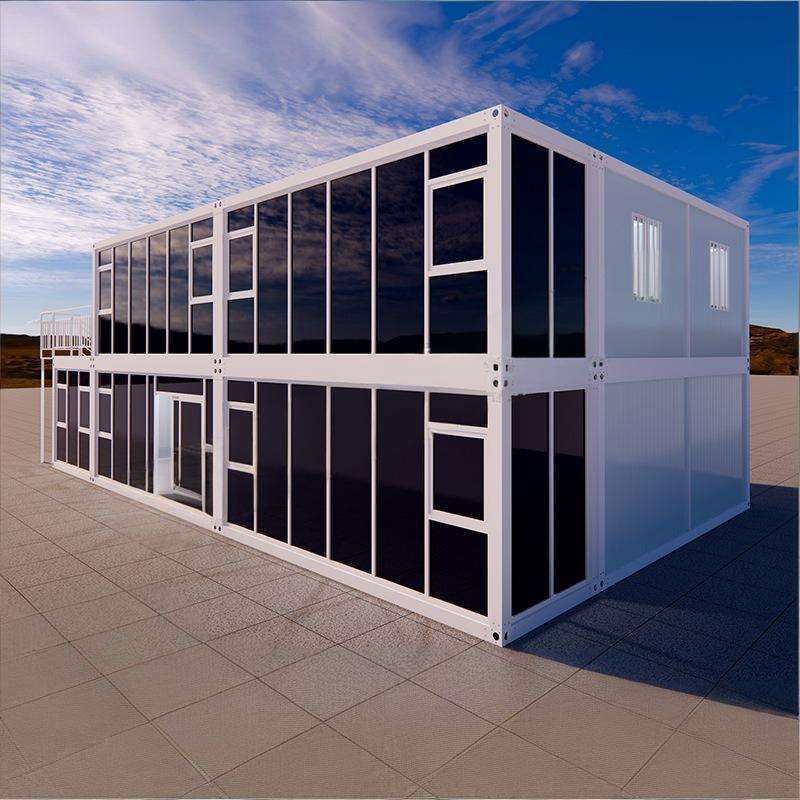
Pedestrian Flow Measurement and Point Planning
Scientifically configuring the number of toilet stalls based on the estimated number of people at an event or venue is fundamental. For example, one standard mobile toilet should be provided for every 500 people, with priority given to high-traffic areas such as entrances/exits, stages, dining areas, and rest areas. The recommended ratio of male to female toilet stalls is 1:1.5 to alleviate female queuing issues. For industrial sites, adjustments should be made based on employee distribution density to avoid localized resource shortages.Site Selection and Installation Standards
Toilet stalls should be located within 50 meters of the audience seating or work areas, avoiding hazardous areas such as low-lying areas prone to flooding, strong wind zones, and high-voltage power lines. During installation, ensure the ground is level, secure the stalls with expansion screws to prevent tipping, and install sunshades or rainproof facilities on top. The aisle width should be ≥1.2 meters to accommodate wheelchairs or equipment, while also reserving space for maintenance.Traffic Flow Design and Signage System
Guide pedestrian flow with arrow signs to prevent cross-congestion, especially in narrow aisles or corners where additional signs should be placed. Clearly mark 'Male' and 'Female' signs in prominent locations, and install reflective strips or lighting at night. It is recommended to add mobile handwashing stations near dining areas, keeping them at least 10 meters away from toilet areas to prevent sewage mixing and hygiene issues.Supporting Facilities and Emergency Plans
Each toilet area should be equipped with trash bins, lighting, and emergency call buttons to ensure rapid response in emergencies. Depending on weather conditions, cooling fans should be added in summer and heating facilities in winter. Plan for spare toilet stalls (e.g., 10%-20% of the total) to handle sudden increases in pedestrian flow. Assign dedicated personnel for inspections, cleaning trash, and replenishing toilet paper every 2-3 hours to prevent accumulation and usage issues.Maintenance Cycles and Frequency
Adopt easy-to-clean materials and modular toilet units that support daily scheduled flushing (e.g., morning and evening) and weekly deep maintenance (including pipe inspections and deodorization). Maintenance should be scheduled during off-peak hours (e.g., between events or production downtime) to avoid prolonged unavailability of toilet facilities in localized areas due to repairs.Spatial Functionality Reset and Dynamic Adjustment
In industrial sites, mobile toilets can flexibly supplement fixed facilities, reducing unnecessary employee movement. Adjust toilet stall locations dynamically based on production schedules (e.g., shift changes, equipment maintenance) to avoid the civil engineering costs and time associated with expanding fixed facilities, thereby improving resource utilization.



