
Mobile Toilet Engineering Data
The engineering data for mobile toilets mainly includes aspects such as project overview, compilation basis, construction deployment, product types, and design features.
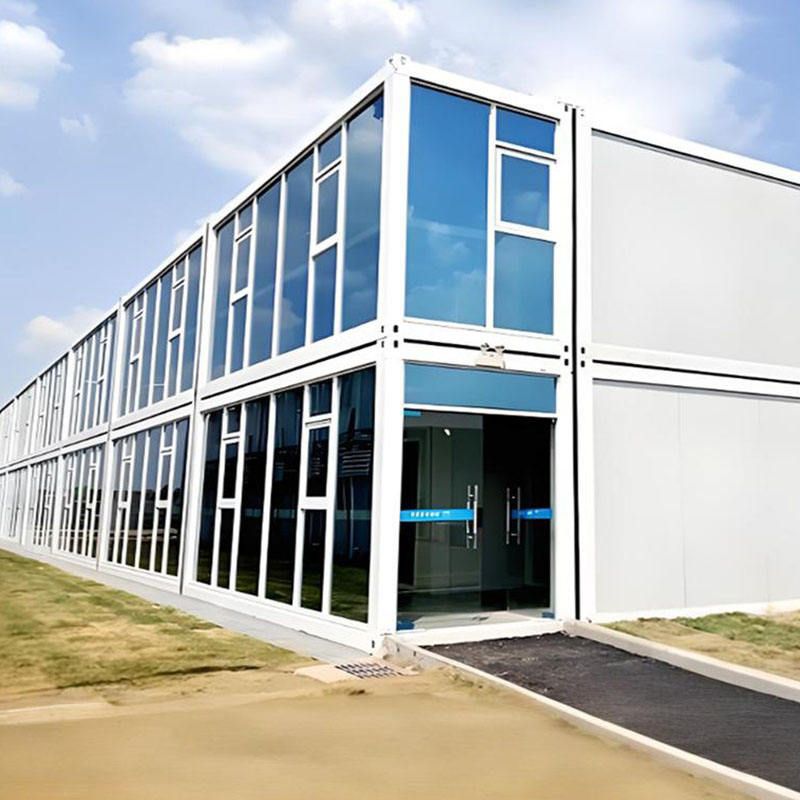
Project Overview: The construction project of mobile toilets requires selecting locations within the project area to build several toilets. The floor area of each toilet, the number of toilet stalls (including male stalls, female stalls, and accessible stalls), as well as the hand-washing area, are all designed according to actual needs. Its main frame adopts a light steel structure and utilizes an integrated modular design, featuring significant advantages such as easy installation, energy conservation, environmental protection, and strong durability.
Compilation Basis: It mainly covers relevant design standards, specifications, and on-site survey data for the project. Specifically, it includes the "Design Standard for Urban Public Toilets" (CJJ14 - 2016), the "Load Code for the Design of Building Structures" (GB50009 - 2012), the "Technical Code for Building Subgrade and Foundation" (GB50007 - 2011), the "Standard for Design of Steel Structures" (GB50017 - 2017), the "Design Standard for Building Water Supply and Drainage" (GB50015 - 2019), the "Code for Acceptance of Construction Quality of Building Electrical Engineering" (GB50303 - 2015), the "Technical Code for Safety of Temporary Electrification on Construction Site" (JGJ46 - 2005), as well as on-site survey data for the project and relevant design requirements provided by Party A.
Construction Deployment: First, establish a special project department and clarify the responsibilities of each position, such as the project manager being responsible for project progress, quality, safety, and cost management. Second, formulate a construction schedule that covers stages such as construction preparation, foundation construction, main structure installation, interior decoration, water and electricity installation and commissioning, and project completion acceptance, specifying the start and end times, main work content, and responsible persons for each stage. Third, carry out resource allocation plans, including labor allocation (arranging steel structure installers, decorators, etc., and making dynamic adjustments according to the progress), mechanical equipment allocation (equipping excavators, electric welders, etc.), and material allocation (procuring relevant materials in advance).
Product Types and Design Features: There are various product types. According to the structural form, they can be divided into single-unit structures, composite structures, and 3D-printed mobile toilets. According to the mobility method, they can be divided into lifting and handling types, powered and towed types. According to the sewage treatment method, there are various types such as water-flushing and non-water-flushing suction types. According to the usage location, they can be divided into urban modern types and economical and practical types. The design features adhere to principles such as easy mobility, economic durability, environmental protection and ecology, and improved efficiency. The overall structure is lightweight, using durable materials, with a sturdy structure, controlled height and width, and complete and reasonable mobile devices.



