
Mobile Toilet Double-Layer Roof
The mobile toilet adopts a double-layer roof design, featuring robust durability and strong functional adaptability, making it suitable for long-term outdoor use. The following provides an in-depth explanation from four aspects: structural characteristics, functional adaptability, material application, and customized design:
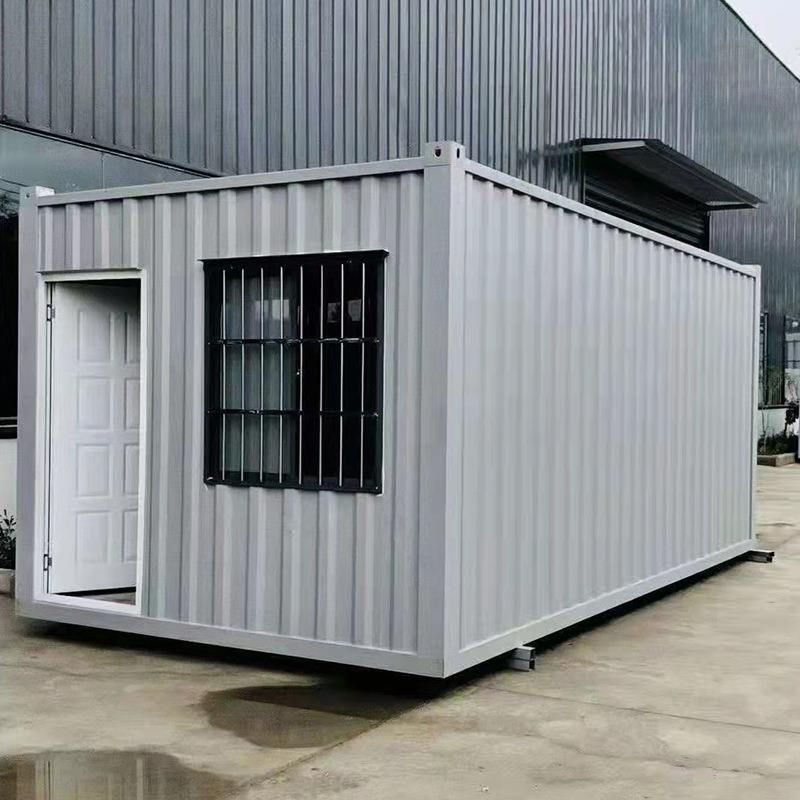
1. Structural Stability and Durability
The double-layer roof design significantly enhances the overall wind and pressure resistance of the mobile toilet through the superimposed structure of the upper and lower roof panels. For example, a light-steel mobile toilet measuring 8 meters in length and 3 meters in width, when equipped with this design, can effectively disperse external impacts in outdoor environments, preventing structural damage caused by deformation of a single-layer roof panel. This design is particularly suitable for regions with strong winds, frequent rainfall, or heavy snowfall, maintaining long-term structural stability and reducing maintenance frequency.
2. Functional Zoning and Space Optimization
The double-layer roof design provides flexible space for internal functional zoning. Taking a certain light-steel mobile toilet as an example, under its double-layer roof structure, the men's restroom is equipped with 4 squatting positions and 4 urinal stations, while the women's restroom has 4 squatting positions and a public handwashing area, resulting in a compact and reasonable spatial layout. The three-dimensional structure of the double-layer roof also optimizes ventilation paths through layered design. For instance, exhaust vents are set on the upper roof panel, and intake vents are reserved on the lower roof panel, creating natural convection that effectively reduces internal odors and enhances user comfort.
3. Material Selection and Performance Enhancement
The exterior walls of double-layer roof mobile toilets often use thermal-insulating metal carved panels. Combined with the double-layer roof structure, this further enhances thermal insulation performance, reducing the impact of extreme outdoor temperatures on the internal environment. The translucent windows (such as tempered glass or acrylic materials) set on the front wall not only introduce natural light, reducing lighting energy consumption, but also avoid direct sunlight through the shading design of the double-layer roof, balancing lighting and thermal insulation needs. Additionally, the surface of the metal carved panels can mimic red brick or gray brick patterns, enhancing the aesthetic appeal while being corrosion-resistant and easy to clean.
4. Customized Design and Scene Adaptation
The double-layer roof design supports adjustments to structural details according to needs. For example, the men's restroom can be equipped with a separate double-roof structure, with the upper roof panel featuring decorative windows to enhance light transmission, while the lower roof panel focuses on privacy protection. The women's restroom area can optimize internal space utilization by adjusting the roof panel height or inclination angle. This flexibility enables it to adapt to various scenarios such as scenic spots, construction sites, and temporary events, meeting the usage needs of different populations.



