
Volver al blog
Artículo
Mobile Toilet Design Drawings
Admin 08 de octubre de 2026
Mobile toilet design drawings can be obtained from Mufeng Network, which provides comprehensive materials including rendering images, CAD processing drawings, configuration lists, and material lists. These serve as important references for designing and manufacturing mobile toilets.
I. Drawing Acquisition Channels
Mufeng Network, as a professional mechanical design resource-sharing platform, typically offers the following content in its mobile toilet materials:
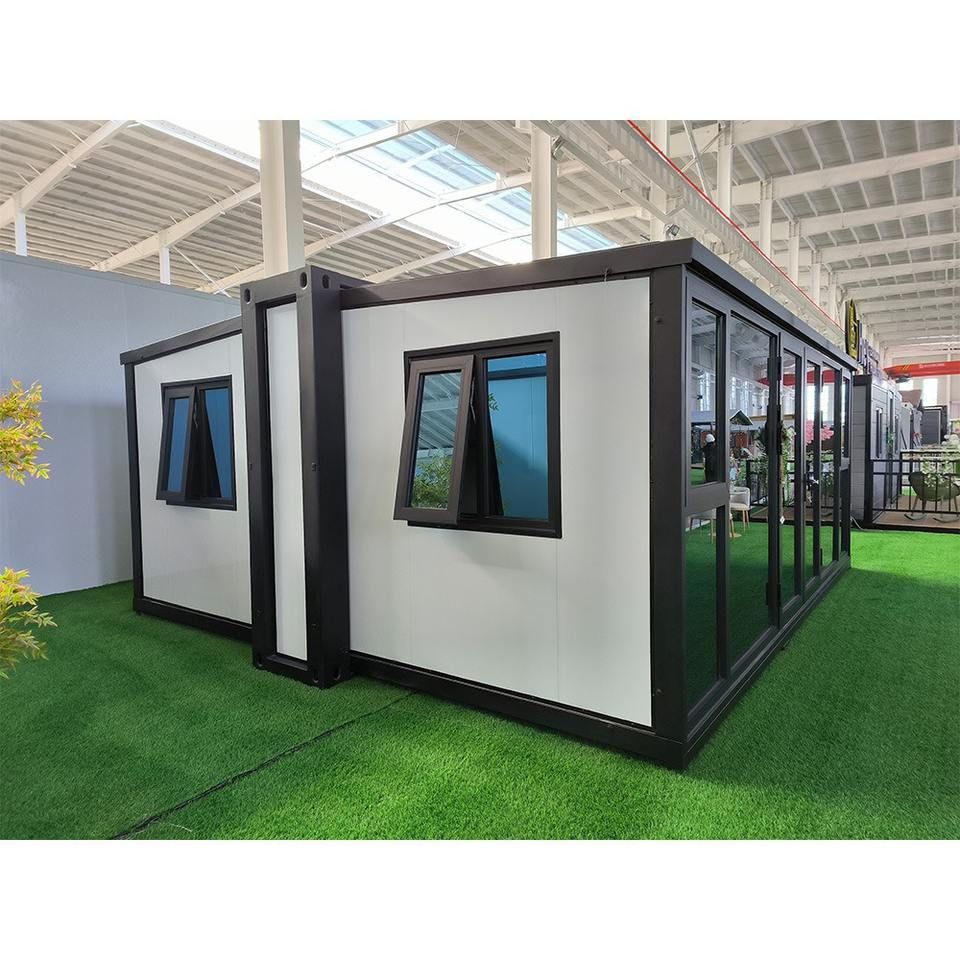
- Rendering Images: These display the appearance, structural layout, and color scheme of mobile toilets in 3D rendering form, helping designers intuitively understand the final product's form and verify the rationality of functional divisions (such as male and female toilet compartments, management rooms, and barrier-free access).
- CAD Processing Drawings: These include detailed 2D engineering drawings with key parameters such as dimensions, tolerances, and assembly relationships. For example, wall thickness, door and window positions, and pipe routing must be precisely expressed through CAD drawings to ensure compatibility of components during manufacturing.
- Configuration List: This lists the functional modules required for mobile toilets, such as squat/seat toilets, sinks, exhaust systems, and lighting equipment, along with their models or specifications for easy procurement and installation.
- Material List: This specifies the types and quantities of materials for the main structure (such as steel frames and lightweight partition panels), decorative materials (such as non-slip floor tiles and antibacterial wall panels), and auxiliary materials (such as sealants and screws), providing a basis for cost control.
II. Key Points for Drawing Application
- Design Verification: Perform structural strength calculations based on CAD drawings to ensure the frame can withstand usage loads and transportation vibrations; check ventilation and lighting against hygiene standards using rendering images.
- Processing Guidance: Workers can cut materials, drill holes, and weld according to processing drawings, paying attention to details such as section symbols and welding marks in the drawings to avoid assembly errors.
- Material Selection: Select corrosion-resistant and easy-to-clean materials, such as stainless steel hardware and PVC pipes, by referring to the material list to adapt to outdoor environments.
- Compliance Check: Verify whether the configuration list includes barrier-free facilities (such as handrails and low-position sinks) to ensure compliance with standards like the "Urban Public Toilet Design Standard."
III. Precautions
If the drawings provided by Mufeng Network are general-purpose plans, adjust dimensions or functional modules according to actual needs; before manufacturing, it is advisable to contact platform customer service to confirm the drawing version and authorization scope to avoid infringement risks.
Relacionados



