
Layout of Mobile Toilet Decoration Company
The layout of a mobile toilet decoration company needs to comprehensively consider factors such as demand, safety, functionality, and operation and maintenance, and be scientifically planned to achieve efficient use and convenient management.
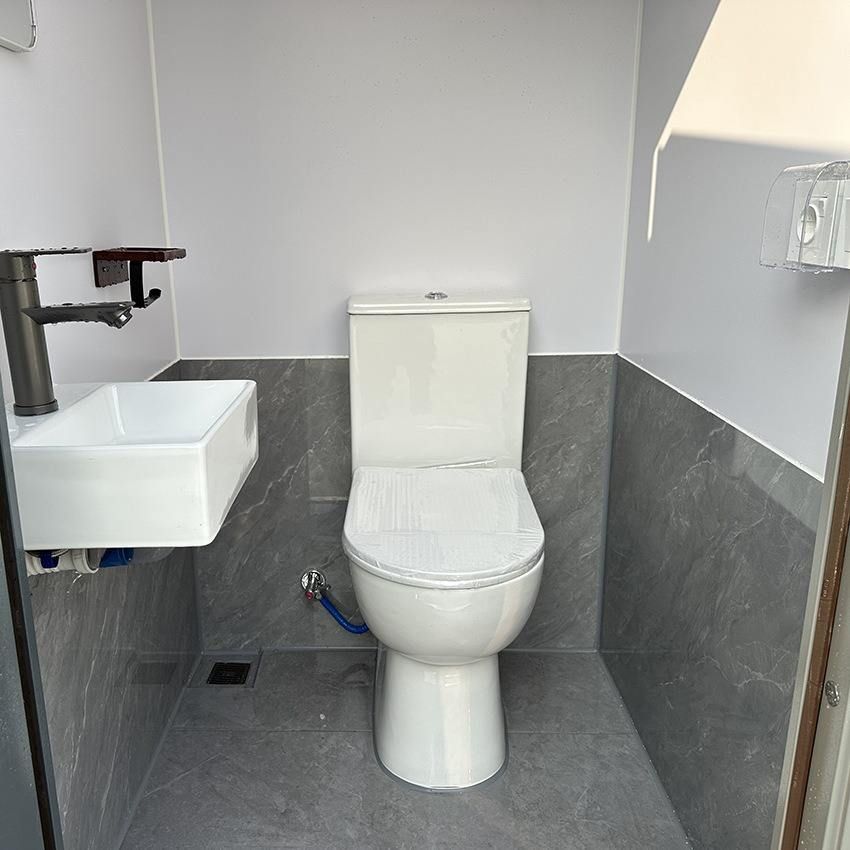
1. Demand Analysis and Type Selection
Determine the number of mobile toilets based on the venue size and the number of users. Typically, 1-2 standard toilet stalls are provided for every 100 people, with an appropriate increase for special occasions (such as music festivals and sports events). Select the style based on the budget and venue conditions, such as single-stall, double-stall, or combined toilets with hand-washing stations. In commercial areas, the proportion of female toilet stalls can be increased to 1:2, and additional母婴 rooms (independently set up with nursing tables) or barrier-free facilities (accounting for no less than 5%) can be provided to meet diverse needs.
2. Site Selection and Safety Regulations
The site should be away from pollution sources (such as kitchens and garbage dumps, with a distance of ≥5 meters), avoid low-lying areas (with the foundation 15-20 centimeters above the ground) to prevent water accumulation. It should be close to entrances and exits for convenience of use, while ensuring smooth transportation channels. Reserve maintenance space, with at least 0.8 meters of operating channels around for easy cleaning and maintenance. Mobile toilets should be kept at least 15 meters away from drinking water sources and food stalls, away from power distribution equipment and gas storage areas, and avoid the main air vents of the venue to reduce safety hazards.
3. Functional Zoning and Detail Optimization
The zoning plan should be combined with the flow of people, with clear signs for male and female toilet stalls (made of reflective materials, installed at a height of 1.5-1.8 meters, and visible within 50 meters). Each toilet stall should be equipped with hooks and storage tables, with non-slip floor tiles laid on the ground and cleaned at least twice a day. An efficient exhaust system (with an air exchange rate of ≥15 times per hour) should be configured, and antibacterial and bacteriostatic building materials should be used. Reserve fire exits (with a width of ≥2 meters), use non-slip floors, emergency call devices, L-shaped handrails, and foldable baby seats, and install automatic induction lighting systems. Promote the use of smart devices, such as QR code door opening, automatic flushing, usage status display screens, and air quality monitoring devices.
4. Seasonal and Scenario Adaptation
In summer, sunshades or fans can be installed on the top of the toilets; in cold regions in winter, it is recommended to choose toilets with heating functions or cover them with thermal insulation cotton. If the event lasts more than 24 hours, it is necessary to communicate in advance about backup toilet stalls and water and electricity supply plans. For large-scale events, a "three-point" layout (entrance, core area, exit) can be adopted, with at least one toilet stall set up for every 100 square meters, and temporary stalls added during peak periods; for music festivals and exhibitions, a zoned and dispersed layout can be used, while for construction sites and scenic spots, they can be evenly arranged along the activity routes.
5. Operation and Maintenance Management Points
Establish a 30-minute inspection system, adopt a "one-customer-one-cleaning" standard, set up a visual satisfaction rating system, and be equipped with an emergency maintenance team. The layout plan should consider the difficulty of later operation and maintenance to ensure that cleaning and sanitation vehicles can directly reach the equipment, reducing labor costs.



