
Mobile Toilet Construction Organization
The design of the mobile toilet construction organization should focus on project characteristics, deployment, schedule, resources, quality, safety, and environmental protection. The specific key points are as follows:
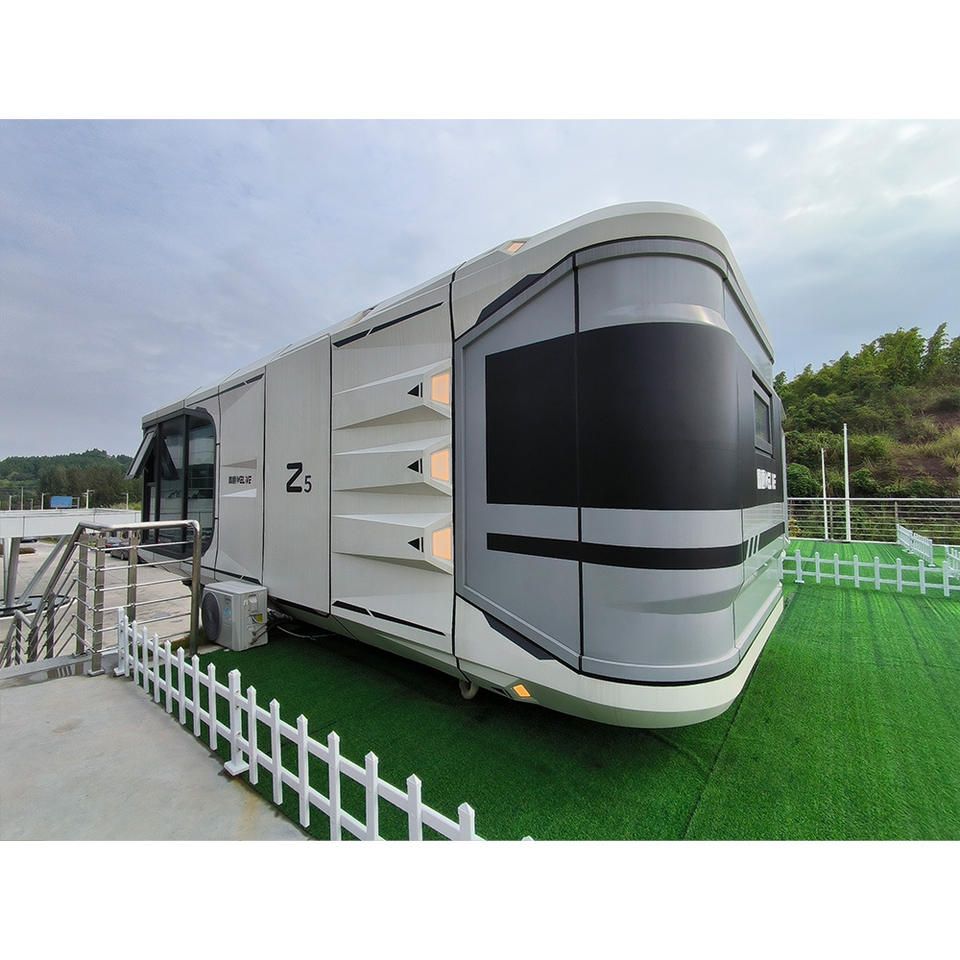
Project Overview
Mobile toilets are commonly used in large-scale events, construction sites, scenic spots, and other scenarios, featuring modular design, strong functional adaptability, and environmental protection and energy efficiency. For example, in a certain riverside project, 18 mobile toilets were installed, each with an area of 28.6 square meters, using a steel frame + ALC exterior wall panels + metal roofing system, equipped with photovoltaic panels and batteries, enabling 72 hours of off-grid operation. Construction should clarify functional requirements based on site conditions, such as the need for barrier-free facilities and nursing rooms.
Construction Deployment
- Organizational Structure: Establish a dedicated project department and clarify job responsibilities. For example, the “five departments and one office” model (Engineering Department, Quality and Safety Department, Technical and Material Department, Planning and Finance Department, External Coordination Department, and General Office). The project manager should hold a first-class constructor qualification and oversee technology, quality, safety, and coordination work.
- Construction Section Division: Divide the site into flow sections based on conditions and implement parallel operations. For example, the riverside project was divided into three flow sections at pile numbers k0+400, k1+200, and k2+600, with six toilets per section to shorten the construction period.
- Construction Process: Combine factory prefabrication with on-site construction. The process is as follows: steel structure and ALC panel factory prefabrication → on-site site leveling → foundation pit excavation → cushion construction → bottom plate waterproofing → toilet body hoisting → roof and exterior wall installation → water and electricity wiring → sanitary ware commissioning → outdoor facilities (such as septic tanks and drainage pipes) → acceptance and delivery.
Construction Schedule Plan
- Critical Path: Identify key processes and their durations. For example, in the riverside project, the critical path was bottom plate waterproofing (2 days) → toilet body hoisting (3 days) → roof enclosure (2 days) → water and electricity wiring (3 days) → sanitary ware commissioning (2 days), with a total construction period of 14 days.
- Milestone Nodes: Set staged goals, such as the first steel structure leaving the factory, completion of the bottom plate in the first flow section, and completion of all toilet body hoisting, and clarify responsible departments (e.g., the Engineering Department is responsible for hoisting, and the Technical and Material Department is responsible for material supply) and prerequisites (e.g., material arrival and favorable weather).
Resource Allocation
- Labor: Adjust dynamically according to the schedule, including surveyors (2 people), steel structure installers (8 people), decorators (6 people), and plumbers (4 people), ensuring smooth衔接 between各个环节 (each link).
- Mechanical Equipment: Equip with excavators (1 unit), electric welders (3 units), cutting machines (2 units), electric drills (5 units), etc., and conduct regular maintenance to ensure performance.
- Materials: Purchase steel structures, ALC panels, photovoltaic panels, batteries, etc. in advance, check quality certificates, and avoid construction delays due to material issues.
Quality and Safety Objectives
- Quality Objectives: Achieve a 100% first-pass acceptance rate and a ≥90% excellent rate for sub-projects and sub-divisional works through strict process control (e.g., waterproof layer closed-water testing and steel structure welding inspection).
- Safety Objectives: Zero deaths, zero serious injuries, zero fires, and zero poisonings, with a minor injury frequency of ≤1‰, achieved through safety training, on-site inspections, and protective facilities (e.g., safety nets and warning signs).
Environmental Protection Requirements
Construction noise should be ≤65 dB during the day and ≤55 dB at night, using low-noise equipment; dust emissions should be ≤0.3 mg/m³, controlled through water spraying for dust suppression and covering with dust nets; construction waste should be sorted at a 100% rate, with a resource utilization rate of ≥60%, such as crushing concrete blocks for backfilling.



