
Mobile Toilet Cleaning Design Drawing
Currently, a complete 'Mobile Toilet Cleaning Design Drawing' is not directly provided, but the following key design elements can be summarized for reference:
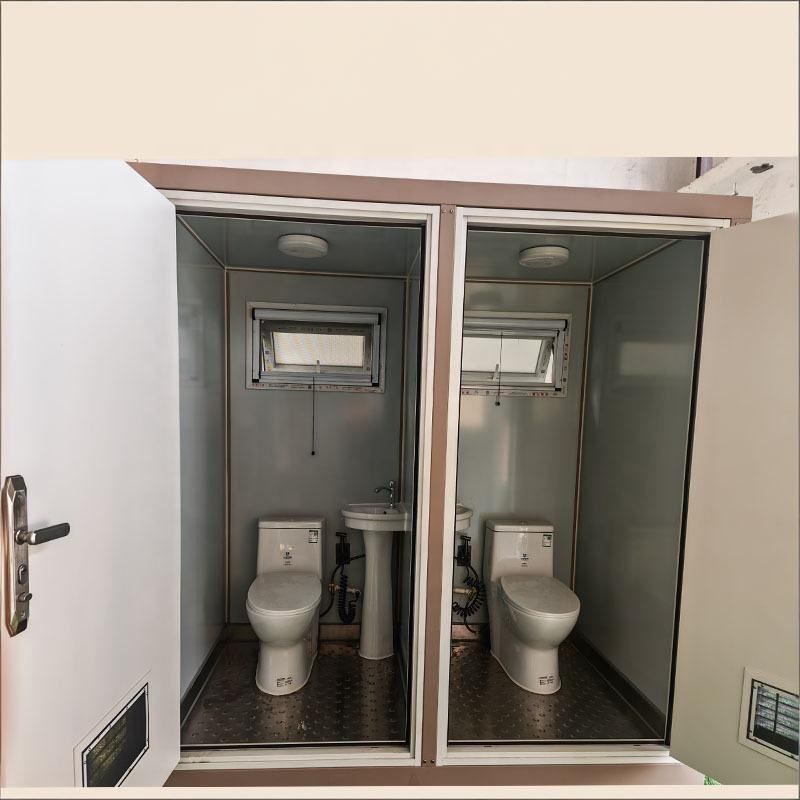
1. Panel and Structural Optimization
For the cleaning design of mobile toilets, it is essential to prioritize materials with smooth surfaces and strong stain resistance. For example, the interior walls use 100mm-thick graphite polystyrene boards (with a fire rating of B1), whose dense structure reduces stain penetration. The exterior walls are made of anti-corrosion wooden boards or color-steel composite boards to prevent mildew or rust caused by long-term exposure. Some designs incorporate inorganic fiberglass-reinforced plastic insulation boards, whose non-metallic properties reduce the risk of corrosion from cleaning agents and facilitate rinsing with high-pressure water guns.
2. Flooring and Drainage System
Flooring materials must balance slip resistance and ease of cleaning. Slip-resistant marble is supported by square-tube welded joists and bamboo plywood to ensure flatness and prevent water accumulation. Drainage design is central to cleaning: drainage pipes and floor drains are installed at the bottom, and a high-pressure water flushing system (e.g., with a 360° rotating nozzle) can quickly wash away waste. A circulating water flushing system uses filtration devices to reuse water resources, reducing cleaning frequency. Some high-end solutions also adopt sloped floor designs, utilizing gravity to direct wastewater toward floor drains.
3. Door, Window, and Ventilation Design
Cleaning dead zones are eliminated through structural optimization. Windows use top-hinged casement windows with adjustable opening angles for easy cleaning of the exterior glass. Door panels are decorated with stainless steel plates, which are smooth and corrosion-resistant, reducing components like rubber strips that easily trap dirt. The ventilation system creates a negative pressure environment through exhaust fans (recommended air volume ≥ 300m³/h) and ventilation ducts (diameter ≥ 150mm), quickly expelling odors and reducing bacterial growth risks. Some designs add deflectors at the top of the toilet compartments to guide airflow to cover dead zones.
4. Additional Functional Modules
Proper storage of cleaning tools enhances maintenance efficiency. Mop sinks are usually placed outside the toilet compartments, made of stainless steel and equipped with drainage valves to prevent wastewater backflow. Tissue boxes and disinfectant dispensers are fixed at a height of 1.2-1.5 meters on the walls for easy access and reduced touch contamination. Some mobile toilets also integrate intelligent cleaning systems, such as ultraviolet disinfection lamps (wavelength 254nm) and ozone generators, which can be automatically activated on a timer to reduce manual cleaning intensity.
Obtaining Detailed Scheme Recommendations: For specific drawings or parameters, refer to the AutoCAD design drawings provided by Mufeng Network (file format: dwg, version: AutoCAD2010), or contact manufacturers (such as Cangzhou Hengtai Sanitation Equipment Co., Ltd.) for customized designs. When customizing, clarify the usage scenario (e.g., scenic spots, construction sites), foot traffic, and cleaning frequency to ensure the scheme matches actual needs.



