
Mobile Toilet Changing Room Design
The design of mobile toilet changing rooms should be tailored to the specific needs of the setting, balancing functionality and comfort. Below are common design considerations and examples:
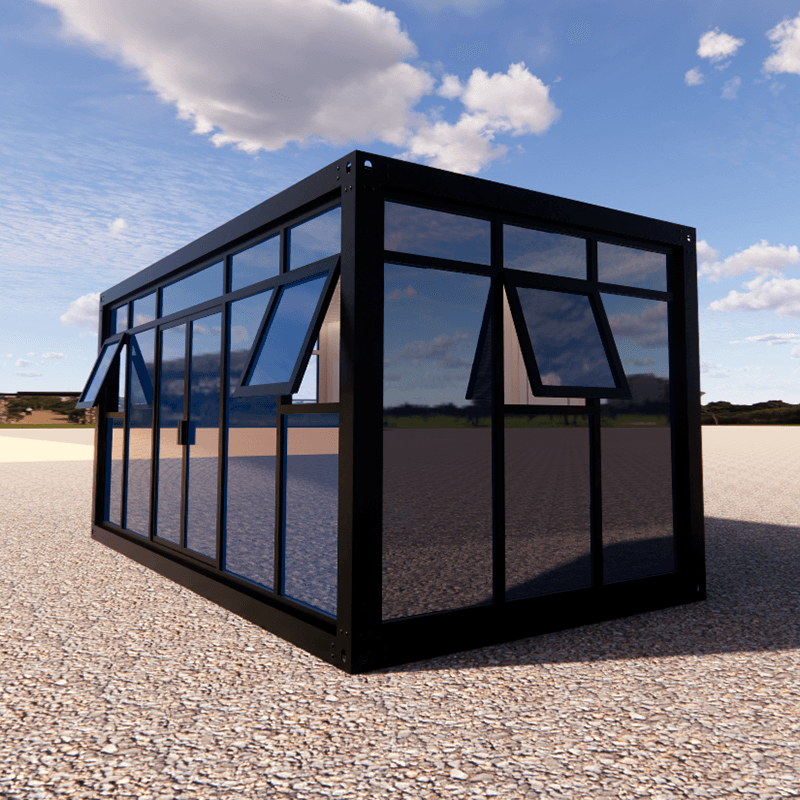
1. Outdoor Customized Luxury Double Room: Modular and Smart Integration
This design is suitable for high-end outdoor settings (such as scenic spots and sporting events), featuring a modular structure for quick assembly and disassembly. Key functions include:
- Biodegradable Toilet: No need for external water or electricity connections; it uses microorganisms to decompose waste, reducing environmental pollution and suitable for areas without infrastructure.
- Optimized Storage and Lighting: Equipped with mirrored storage cabinets to meet dressing and makeup needs; sensor-activated LED lights automatically adjust brightness based on ambient light, saving energy and enhancing the user experience.
- Ventilation and Dehumidification System: Hidden ventilation ducts combined with humidity sensors automatically activate dehumidification when the ambient humidity exceeds 60%, preventing clothes from getting damp and moldy.
2. New Chinese-Style Quad Room: Multi-functional Integration and Water-saving Technology
Designed for family or group use, this design emphasizes spatial zoning and resource recycling:
- Separate Functional Zones: Includes a shower room, toilet area, and changing room, with access control systems (QR code/card scanning) for privacy protection, suitable for public places or temporary residences.
- Water-saving Innovations: Integrates rainwater collection and filtration systems to convert rainwater into toilet flushing water, combined with low-flow flushing devices, reducing water consumption by 65% compared to traditional models and lowering operational costs.
- Cultural Elements Integration: Adopts a new Chinese-style decor (such as wooden partitions and Chinese-style lighting fixtures) to enhance aesthetic appeal, while ensuring safety through non-slip floor tiles and barrier-free design.
3. Japanese Four-Zone Layout: Refined Circulation and Humanized Details
Drawing on Japanese bathroom design principles, this layout optimizes the changing and bathing process, suitable for high-frequency use settings (such as hot springs and gyms):
- Circulation Planning: The changing area (undressing zone) is closely connected to the shower area, allowing users to place dirty clothes in a laundry basket before showering and retrieve towels directly through a folding door afterward, minimizing crossover between wet and dry zones.
- Non-slip and Temperature Control: The shower area features non-slip flooring to avoid the cold feel of tiles; the changing room is equipped with drawer boxes for categorized storage of undergarments, improving retrieval efficiency.
- Enhanced Wet-Dry Separation: Clearly defined zones through folding doors or glass partitions prevent moisture from spreading to the changing area, keeping clothes dry.
Core Design Principles: Regardless of the setting, mobile toilet changing rooms must balance privacy, convenience, and environmental friendliness, adapting to different terrains through modular structures, enhancing user experience with smart technologies, while focusing on material durability and maintenance costs to ensure long-term stable operation.



