
Mobile Toilet Blueprint
Mobile toilet blueprints can be obtained from Mufeng Network. The platform provides renderings, CAD processing drawings, configuration lists, and material lists, which can meet relevant design and construction needs.
Blueprint Acquisition Channels
Mufeng Network is a professional platform for sharing mechanical design, architectural design, and other drawing resources, including relevant blueprints for mobile toilets. Users can search on this website to find mobile toilet blueprint resources that meet their needs. These blueprint resources are usually uploaded and shared by professionals, ensuring a certain level of professionalism and reliability.
Blueprint Contents
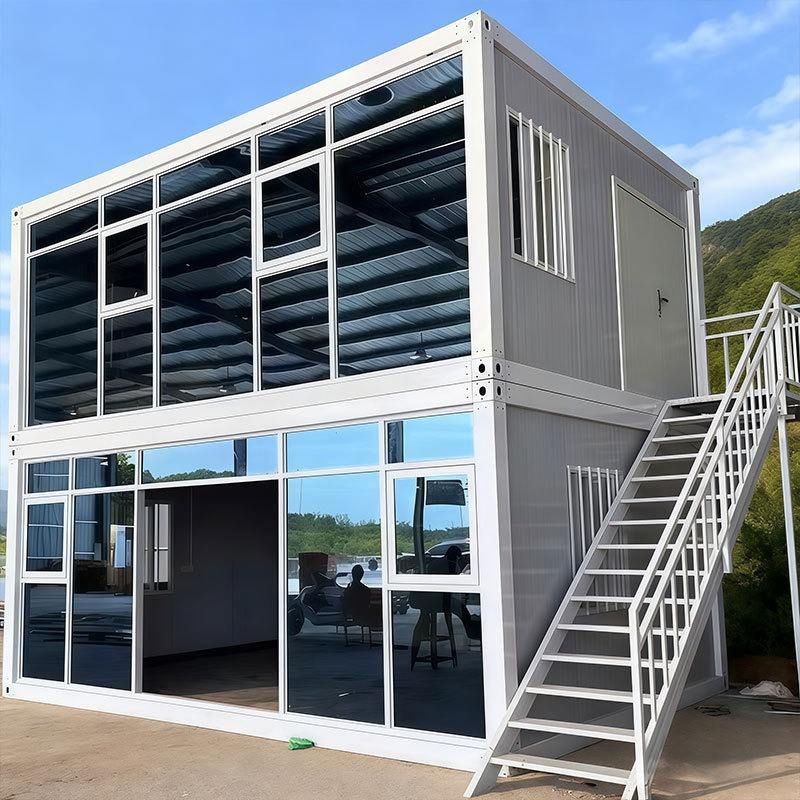
- Renderings: Renderings can visually display the appearance, color scheme, and overall style of the mobile toilet. Through renderings, users can preview what the mobile toilet will look like after construction and determine whether it meets their expectations and the requirements of the actual usage scenario, such as whether it harmonizes with the surrounding environment.
- CAD Processing Drawings: CAD processing drawings are crucial for the manufacturing and installation of mobile toilets. They provide detailed annotations on the dimensions, shapes, and processing precision of each component, offering precise processing guidance for manufacturers. At the same time, for installation personnel, CAD processing drawings can help them accurately assemble and install the mobile toilet, ensuring its structural stability and normal functionality.
- Configuration List: The configuration list specifies the various equipment and facilities included in the mobile toilet, such as toilets, sinks, lighting equipment, and ventilation equipment. This helps users understand the functional configuration of the mobile toilet, make selections and adjustments according to actual needs, and facilitates procurement personnel in purchasing equipment based on the list.
- Material List: The material list enumerates all the materials required for manufacturing the mobile toilet, including main structural materials, decorative materials, and piping materials. This provides an important basis for cost control and material procurement. Users can estimate costs based on the material list and purchase appropriate materials as required.
Blueprint Design Features
The blueprints for mobile toilets adopt a modular design concept. This design makes each component relatively independent yet easy to combine, facilitating a quick and convenient installation process that significantly shortens the construction period. Moreover, their dimensions can be flexibly customized according to the needs of different users. Whether for small event venues or large construction sites, suitable mobile toilet blueprint solutions can be found.



