
Mobile Stall Car Toilet
A mobile stall car toilet is a movable temporary toilet facility suitable for mobile venues such as night markets and outdoor events. It enables rapid deployment through modular design or overall transportation to meet the toilet needs in public areas.
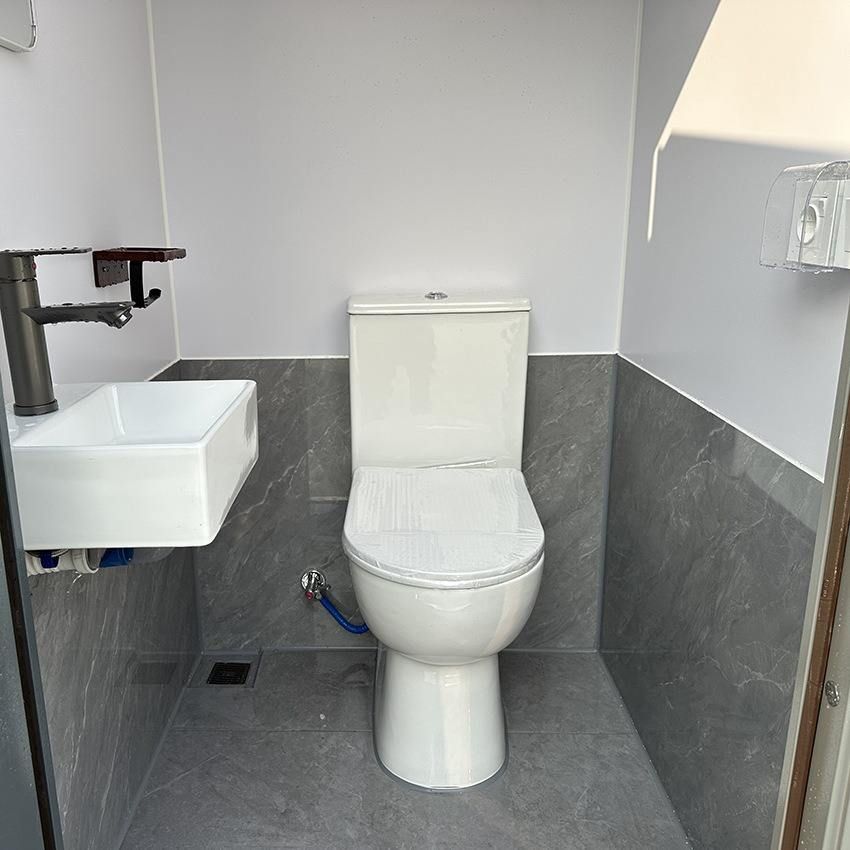
Product Types and Functional Features
Mobile toilets are classified into various types based on usage scenarios and requirements:
- Single-unit mobile toilets: Comprising a single independent compartment, they are compact in structure and suitable for venues with dispersed foot traffic or limited space, such as around small night market stalls.
- Modular mobile toilets: Formed by modular assembly to create multiple toilet stalls, they can be equipped with additional facilities such as handwashing basins and urinals, making them suitable for high-traffic areas like large events or construction sites.
- Special-function toilets: These include mobile toilets with barrier-free access (convenient for disabled individuals), eco-friendly toilets (using microbial degradation or recycled water flushing technology to reduce sewage discharge), and luxury mobile toilets (equipped with air conditioning, lighting, ventilation fans, etc., to enhance user comfort).
Material and Structural Design
The main frame of mobile toilets is generally made of steel to ensure structural stability and resistance to wind and earthquakes. The exterior wall materials are diverse, including galvanized steel sheets, stainless steel sheets, aluminum sheets, or metal carved panels, offering both corrosion resistance and aesthetic appeal. Internally, rock wool or polyurethane is used for thermal insulation to adapt to different climatic conditions. The floor is laid with anti-slip flooring and paired with a waterproof layer to prevent water accumulation. Doors and windows are mostly made of aluminum alloy profiles with insulated tempered glass, balancing daylighting and safety.
Customization Process and Deployment Efficiency
Users need to first communicate their requirements with the enterprise, specifying details such as dimensions, layout, door and window positions, internal circuit configurations (e.g., lighting, sockets), and exterior colors. Based on the on-site conditions (e.g., terrain, water and electricity access points), the enterprise designs a reasonable plan. After confirmation, the product enters the factory prefabrication stage, with a production cycle typically ranging from 7 to 15 days. After prefabrication, the product is transported to the site as a whole or in modular form and installed through lifting or assembly. Once connected to water and electricity, it can be put into use immediately. The entire process is efficient and convenient, especially suitable for temporary events or emergency needs.



