
Volver al blog
Artículo
Mobile Smart Toilet Construction Requirements
Admin 19 de octubre de 2026
The construction of mobile smart toilets must meet requirements in three aspects: internal configuration, compliance with regulations, and practical implementation, as detailed below:
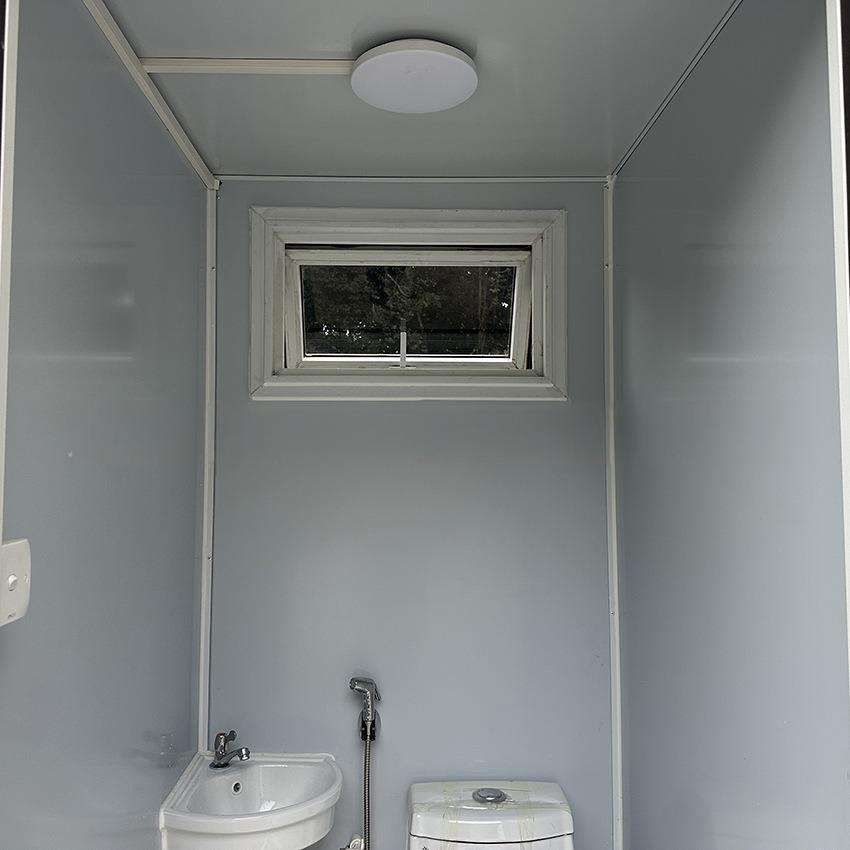
I. Internal Configuration Requirements
Core Toilet Facilities
- Sanitary fixtures should include water-saving squat or sit toilets, washbasins, odor-proof floor drains, etc., featuring water conservation, odor prevention, and ease of cleaning; male toilet compartments or standalone urinal rooms should be equipped with urinals.
- Auxiliary accessories include toilet paper holders, waste paper containers, clothes hooks with a load capacity of ≥5kg, grab bars for accessible toilet stalls, mirrors, and ashtrays.
- Lighting and ventilation systems should use energy-efficient lighting fixtures, with forced ventilation frequency of ≥5 times per hour, and some equipped with fresh air deodorization systems.
Smart Configuration
- Sensor and automatic control devices include infrared-sensing flush toilets, sensor-activated handwashing, automatic lighting, and electronic toilet door displays (indicating occupied/unoccupied status).
- Smart management systems should display toilet stall status in real-time via screens, count usage frequency, and be equipped with smart water-saving reminders and emergency call devices.
- Standalone toilets should be equipped with solar power systems and batteries to ensure normal operation for ≥4 hours without an external power supply.
Auxiliary Functional Areas
- The management room should have an area of ≥4㎡, and the tool room should be approximately 1-2㎡, used for storing cleaning tools and for management personnel.
- The third toilet should be equipped with a wheelchair turning space (≥1.5 meters), adult and child toilets, urinals, washbasins, and child safety seats, among other barrier-free facilities.
Expandable Configuration
- Water-flush systems can be equipped with clean water tanks, sewage tanks, or septic tanks, supporting recycled water flush (biological treatment) or high-pressure air-water flush (water-saving type).
- Waterless flush systems include non-water packaging type (using degradable plastic bags) or microbial degradation type (zero emissions).
- Ancillary equipment should be equipped with liquid level monitoring devices, exhaust deodorization pipes, and fecal extraction ports.
II. Compliance with Regulations and Standards
Urban Management Regulations
- Must comply with the 'Regulations on the Administration of Urban Appearance and Environmental Sanitation', reasonably layout environmental sanitation facilities, and align with overall urban planning and construction standards.
- Local regulations may specify requirements for the number, location, type, and management and maintenance of facilities, which must be strictly followed.
Environmental Sanitation Standards
- Refer to the 'Public Toilet Hygiene Standards' to ensure internal cleanliness, absence of odors, and the provision of necessary sanitary facilities.
- Comply with the provisions in the 'Environmental Sanitation Facility Setting Standards' regarding the number, location, and type of public toilets.
III. Practical Implementation Requirements
Pre-installation Approval and Planning
- An application must be submitted to relevant departments for approval before planning the layout, internal facility configuration, and management and maintenance plans.
Installation Process Requirements
- The appearance should be neat and aesthetically pleasing, in harmony with the surrounding environment; internal facilities should be complete and in good condition, meeting usage needs.
- Attention should be paid to safety issues, such as floor slip resistance and fall prevention measures.
Post-installation Management and Maintenance
- Regular cleaning and disinfection, facility inspection and repair, and garbage removal should be conducted to ensure hygiene and normal functionality.
Relacionados



