
Volver al blog
Artículo
Dimensions of Mobile Prefab Toilets
Admin 21 de septiembre de 2026
The common dimension designs for mobile prefab toilets need to be comprehensively determined based on usage scenarios, functional requirements, and compliance standards, as detailed below:
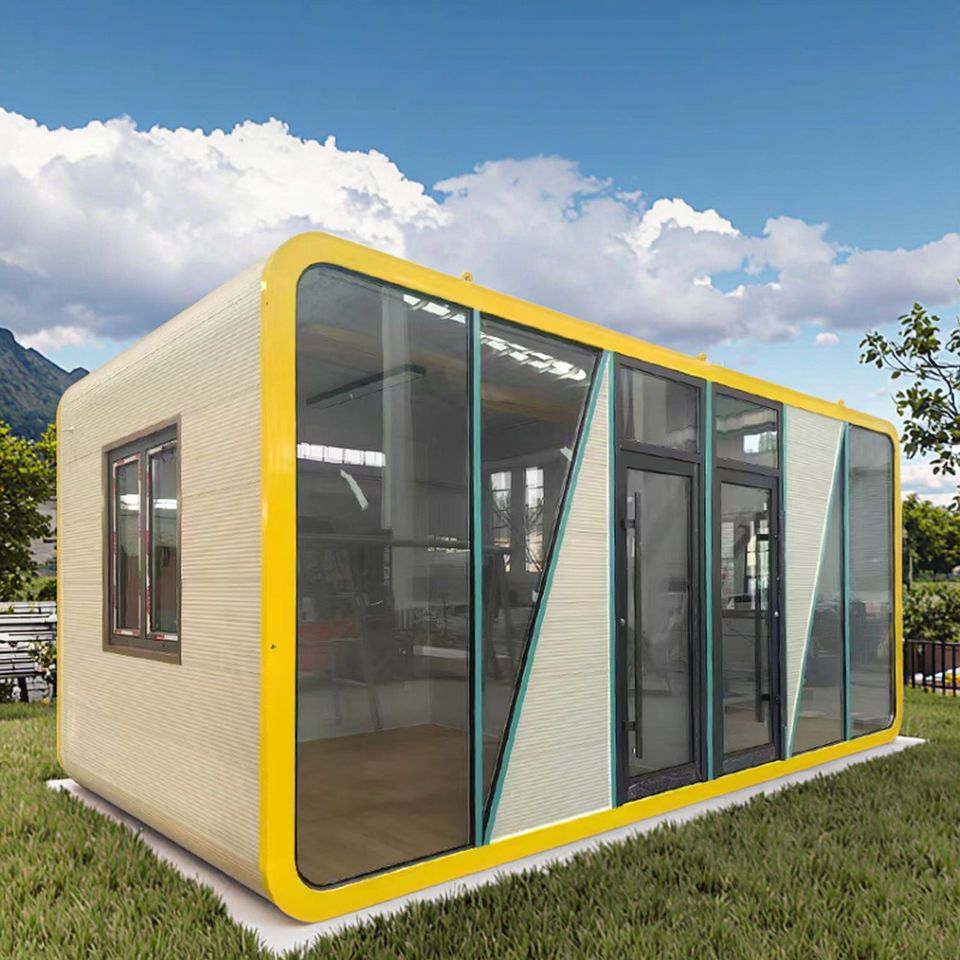
I. Basic Dimension Standards
Single-stall Dimensions
- Men's Urinal Area: It is recommended that the width be ≥0.8 meters and the depth be ≥1.2 meters to meet basic usage needs.
- Squat/Sit-down Stall Area: The net dimensions of a single stall are recommended to be 1.2 meters × 1.5 meters (including partition thickness), with partition heights needing to be ≥1.8 meters to ensure privacy.
- Women's Single Stall: Due to the need to accommodate facilities such as waste paper baskets, it is recommended that the dimensions be 1.5 meters × 1.5 meters for more spacious accommodation.
- Mobile Bathroom Units: There are two mainstream specifications:
- Basic Type (1200mm × 1200mm): Meets the needs of single-person usage and is suitable for compact scenarios.
- Comfort Type (1500mm × 1500mm): Can be equipped with more functional equipment (such as sinks and storage cabinets).
Overall Layout
- Width: The total width of men's and women's toilets is usually 3-4 meters (double-row layout) or 2-2.5 meters (single-row layout), and needs to be adjusted according to the flow of people.
- Length: Each additional squat stall requires an extension of 1.5-2 meters. For example, the length of a toilet with three squat stalls is approximately 4.5-6 meters.
II. Scenario Adaptation Solutions
- Temporary Toilets on Construction Sites: Adopt a compact design, with single-stall dimensions often being 2.4 meters × 1.2 meters, paired with a modular structure for rapid deployment.
- Toilets in Scenic Spots/Parks: Need to consider barrier-free access, with single stalls recommended to be expanded to 1.8 meters × 2 meters, and a 1.5-meter-wide passage reserved.
- Special Needs: For usage scenarios by disabled individuals, the unit needs to be enlarged to 1800mm × 1800mm, and equipped with barrier-free handrails and emergency call devices.
III. Impact of Materials and Craftsmanship
- Color Steel Plate Structure: With a thickness of 40-80mm, it is necessary to reserve 5cm of space for the insulation layer to avoid freezing in winter or overheating in summer.
- Composite Materials: Due to the decorative layer requiring an additional 2-3cm of outer frame dimensions, space needs to be reserved in advance during design.
IV. Compliance Requirements
Must comply with the "Urban Public Toilet Design Standard" (CJJ14-2016):
- Passage width ≥1.3 meters to ensure wheelchair access.
- Barrier-free facility single-stall dimensions ≥1.6 meters × 1.8 meters, and equipped with handrails and emergency call devices.
V. Recommended Configuration Cases
- Economical Solution: Such as the connected public toilets (1.1 × 1.1 × 2.4-meter single stalls) from Zhengzhou Jiuyuan Sanitation, suitable for short-term events or temporary use.
- High-end Custom Solution: Such as the container toilets from Guangdong Bianjie Environmental Protection, which can be expanded to an overall space of 3 × 6 meters, integrating facilities such as sinks and air conditioners.
Relacionados



