
Mobile House Toilet Design
The design of toilets in mobile houses requires comprehensive consideration of structure, mobility methods, sewage treatment, and humanized needs. Here are the specific design points:
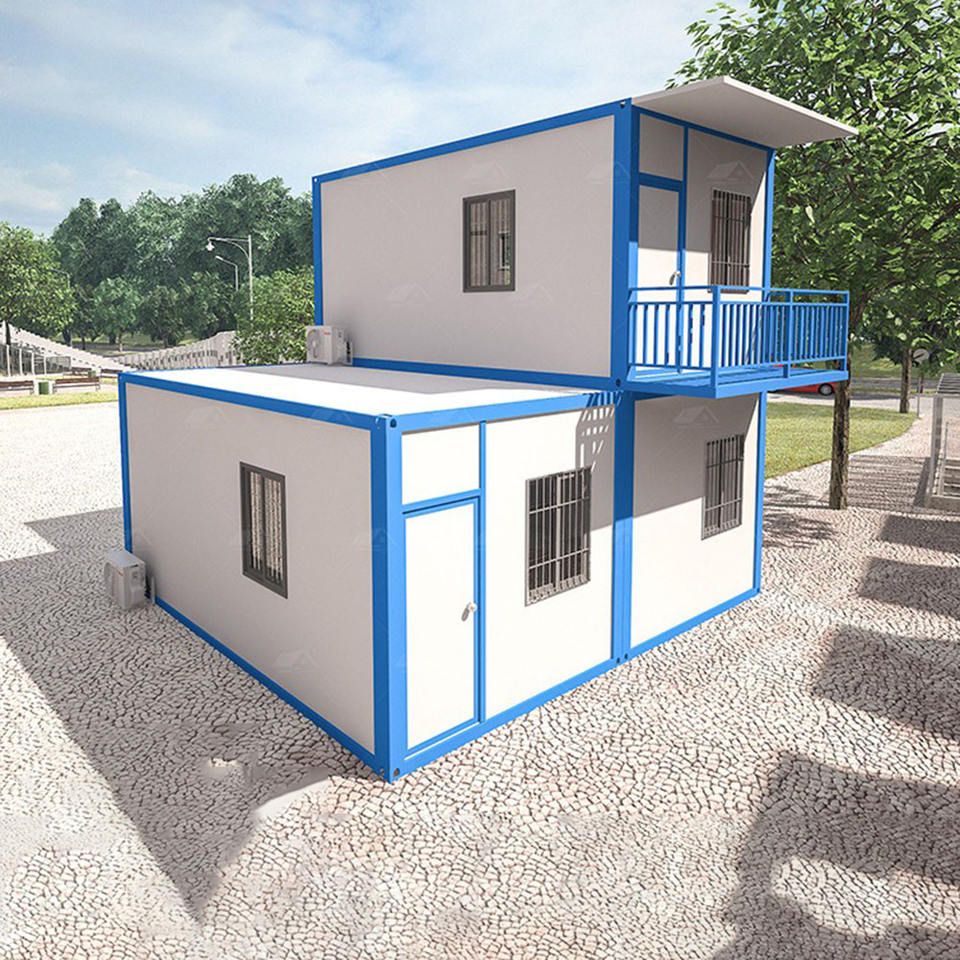
1. Basic Structure and Material Selection
Mobile house toilets typically adopt a lightweight design, with the main structure primarily consisting of a steel frame to ensure robustness and durability. For exterior wall materials, metal carved panels can be chosen, which offer insulation, heat resistance, and corrosion resistance while enhancing visual simplicity through a gray and white color scheme. Interior partitions can utilize lightweight materials such as PVC or aluminum alloy composite panels to reduce overall weight. The roof design should consider waterproofing and load-bearing capacity, with options like pitched or flat roofs combined with waterproof membranes or metal tiles. The floor should be slip-resistant and easy to clean, with recommendations for slip-resistant tiles or composite flooring, and a slight slope should be set for drainage.
2. Mobility Methods and Device Design
Depending on the usage scenario, mobility methods can be classified as hoisting type, towing type, or powered type. The hoisting type requires reserved top hoisting points and reinforced top load-bearing structures; the towing type needs to be equipped with a towing device and independent wheels to ensure transportation stability; the powered type can integrate a small engine or electric drive system for autonomous movement. The mobility devices should be concealed within the main structure to avoid affecting aesthetics and should consider operational convenience, such as foldable towing bars or quick-release lifting rings.
3. Sewage Treatment and Sanitation System
The sewage treatment method directly affects the design complexity. The water-flushing type requires a water tank and sewage pipes, suitable for scenarios with a water supply; the waterless suction type collects feces through a vacuum pump or negative pressure system and requires regular cleaning and transportation; the dry packing type uses biodegradable bags for feces collection, eliminating the need for sewage pipes but requiring frequent bag replacement. The circulating water-flushing type reuses water resources through a filtration system, suitable for long-term usage scenarios. Sanitary fixtures should be water-saving toilets or squat toilets, and washing facilities can be equipped with small sinks and sensor-activated faucets to reduce water consumption.
4. Humanized and Functional Design
The interior space should be reasonably partitioned, such as custom models that can divide male and female areas and be equipped with independent door locks and ventilation systems. Natural light can be achieved through sliding windows or skylights, and ventilation should be equipped with exhaust fans or natural ventilation openings to prevent odor accumulation. The signage system should be clear, including male and female signs, emergency call buttons, etc. Additionally, barrier-free facilities such as handrails and low-positioned sinks can be added to enhance usability.
5. Environmental Protection and Economic Principles
The design should adhere to environmental protection concepts, prioritizing the use of recyclable materials to reduce environmental impact. In terms of economy, it is necessary to balance initial costs with long-term maintenance expenses. For example, choosing corrosion-resistant materials can reduce repair frequency, and modular design facilitates later upgrades and renovations.



