
Mobile House Container Wholesale
When wholesaling mobile house containers, it is essential to focus on product types, structural characteristics, and applicable scenarios, and make selections based on the manufacturer's production capacity and material standards.
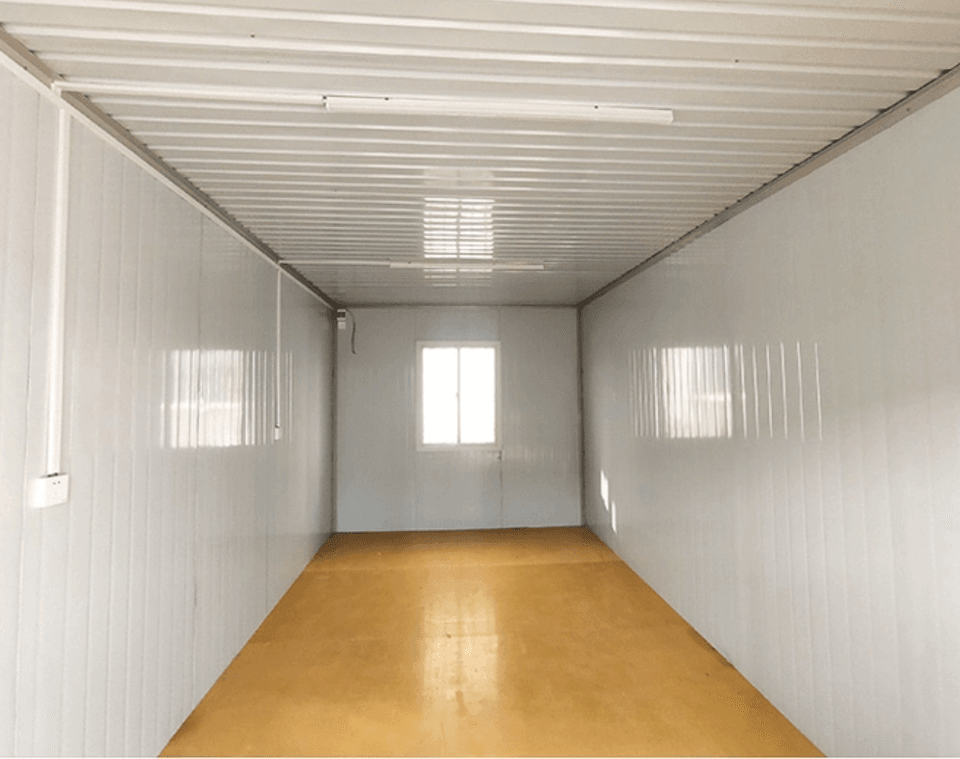
I. Common Product Types and Structural Characteristics
Container-style Office Buildings
Using standard containers as carriers, common sizes are 20 feet and 40 feet, supporting single-container use or multi-container assembly. The structure employs hot-dip galvanized cold-formed steel frames paired with fire-resistant polyurethane or rock wool sandwich panels, offering high strength, rust resistance, and corrosion resistance. Internally, water and electricity pipelines can be embedded, integrating doors, windows, distribution boxes, and other facilities, suitable for construction site command centers, temporary offices, and other scenarios.Foldable and Expandable Houses
Foldable houses compress transportation volume through folding structures, with deployment times controlled within 30 minutes, suitable for frequent relocation needs such as exploration teams and temporary command posts. Expandable houses add lateral or end expansion modules to containers, increasing usable area by 30%-50% upon deployment, meeting the spatial comfort requirements for long-term on-site office use.Light Steel Keel and Modular Houses
Light steel keel houses use cold-formed thin-walled steel as the load-bearing structure, with walls filled with glass wool or polyurethane insulation materials, allowing flexible customization of appearance and layout, commonly used for homestays and scenic area supporting housing. Modular houses adopt a modular design, combining light steel keels with color steel plates for rapid on-site assembly, suitable for temporary office spaces in parks and event planning sites.
II. Key Selection Considerations
Material and Process Standards
Structural steel should be hot-dip galvanized cold-formed steel to ensure rust resistance; wall panels must meet Class A fire resistance standards (e.g., rock wool sandwich panels), and flooring materials are recommended to be cement fiber boards or steel-wood composite floors, balancing durability and safety.Functional Suitability
Select types based on usage scenarios: short-term projects should prioritize container-style or foldable houses for rapid deployment; long-term usage scenarios (e.g., cultural tourism homestays) are recommended to adopt light steel keel houses, supporting personalized customization and functional expansion.Manufacturer Production Capacity Assessment
Pay attention to whether the manufacturer has standardized production lines, automated processing equipment, and trial assembly processes, as these factors directly affect component precision and installation efficiency. Additionally, confirm whether the manufacturer supports customization of irregular sizes and integration of special functions (e.g., restrooms, shower rooms).



