
Mobile Container Toilet Structure
The structure of a mobile container toilet mainly includes components such as the frame, surface treatment, wall panels, sewage treatment troughs, specifications and dimensions, internal partitions, and the main steel structure.
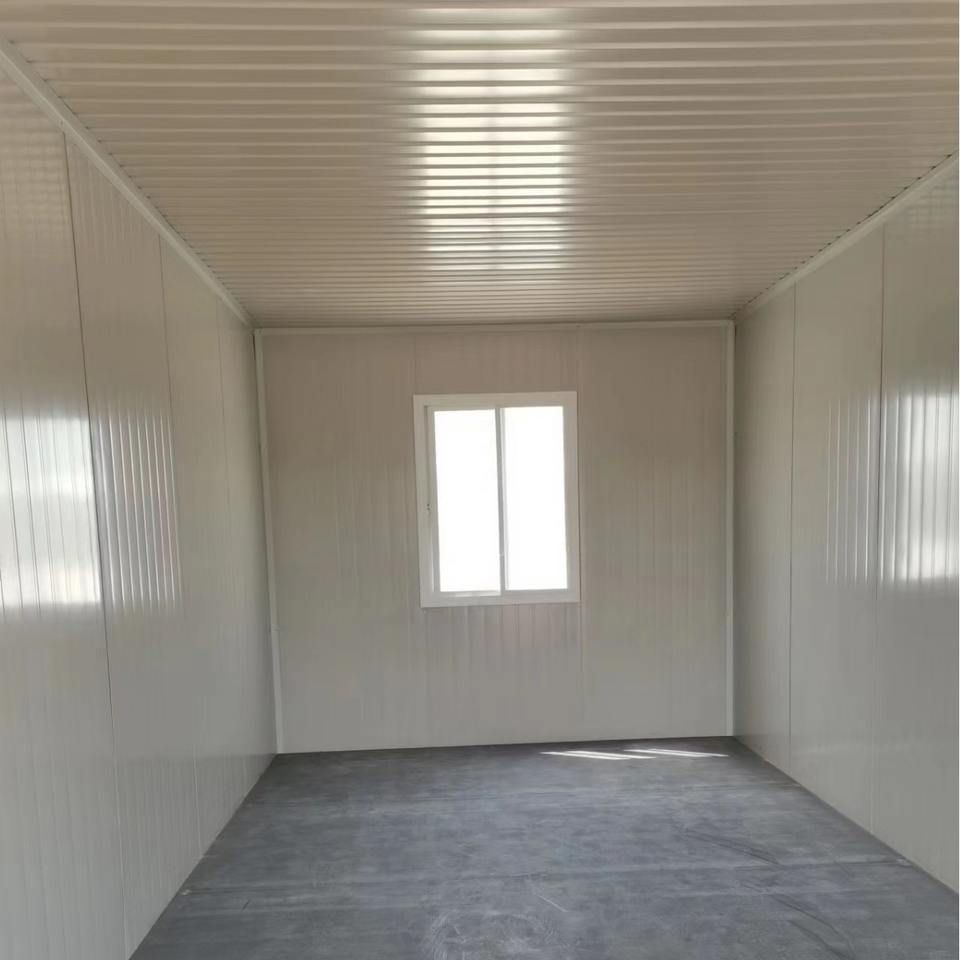
Frame: The frame of a mobile container toilet is the foundation of the entire structure. It uses a welded steel frame design, which can meet the strength requirements for frequent movement and lifting. Some designs are also connected using high-strength bolts, eliminating the need for welding processes. This not only complies with environmental and low-carbon requirements but also allows for multiple disassemblies and reuses, enhancing the flexibility and sustainability of the structure.
Surface Treatment: The frame surface undergoes special treatment, with the application of container-specific anti-rust primer and topcoat. This treatment gives the frame excellent resistance to acids, alkalis, and salt spray, extending the toilet's service life and maintaining structural stability and aesthetics even in harsh environments.
Wall Panels: Wall panels are typically made of insulated foam color-steel sandwich panels or rock wool sandwich panels. These materials not only provide good thermal insulation but also effectively block external noise, offering users a quiet and comfortable restroom environment.
Sewage Treatment Troughs and Other Components: These are made of fiberglass-reinforced plastic (FRP), which also has excellent resistance to acids, alkalis, and salt spray, ensuring the stable operation of the sewage treatment system and reducing maintenance costs.
Specifications and Dimensions: Mobile container toilets come in various specifications and dimensions, including 1000030002591mm, 130036002591mm, etc. Common standard dimensions include 5950mm (length) × 3000mm (width) × 2800mm (height), etc. They can be customized according to actual needs, meeting usage requirements in different scenarios.
Internal Partitions: They are usually divided into restroom compartments and equipment rooms. The restroom compartments are equipped with facilities such as toilets, washing fixtures, sinks, lighting, exhaust fans, and air conditioners, providing users with a convenient and comfortable restroom experience. The equipment rooms contain sewage treatment units, lighting fixtures, distribution boxes, air conditioners, exhaust systems, etc., ensuring the normal operation of the toilet and a clean environment.
Main Steel Structure: It features grooves where sandwich insulation panels are snapped into place. This design facilitates assembly and disassembly, improving construction efficiency and facilitating later maintenance and upgrades.



