
Mobile Container House Roof Making
The making of a mobile container house roof requires combining key steps such as design planning, material selection, frame construction, panel installation, and waterproofing treatment. Details are as follows:
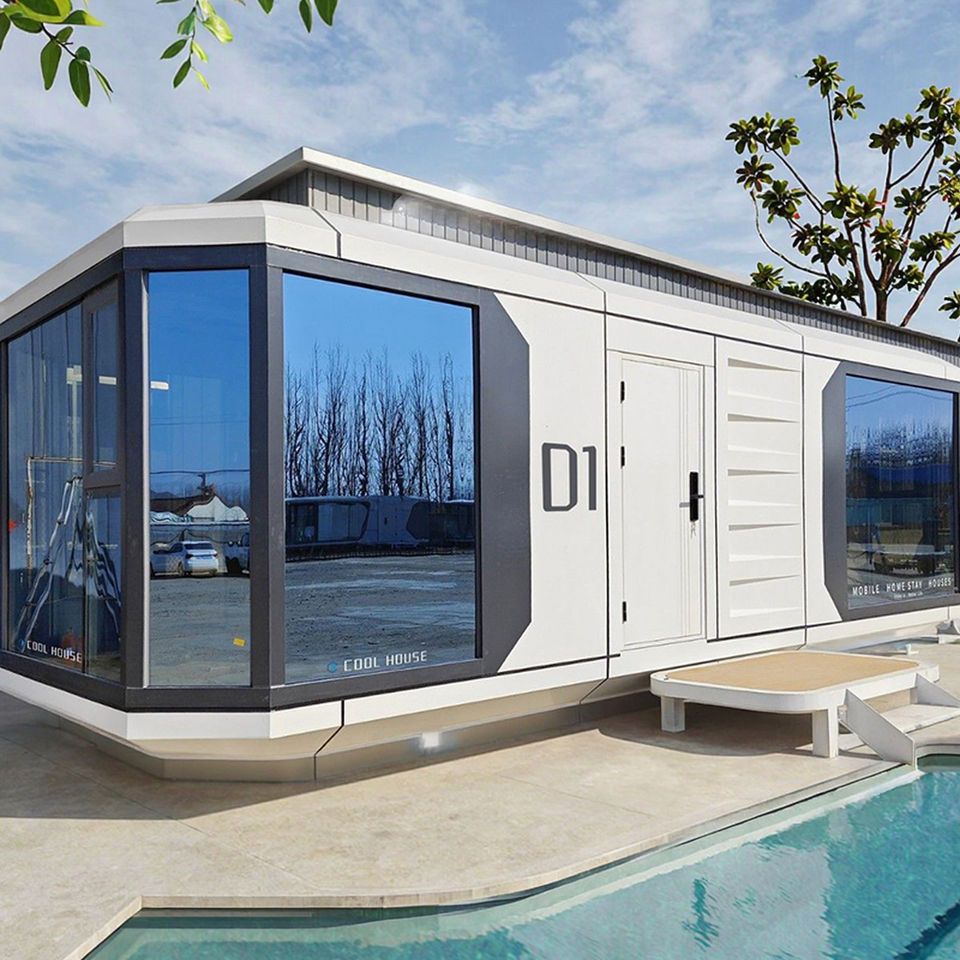
I. Design Planning
Determine the roof shape (such as flat, arched, or sloped) based on the container size, purpose, and environment, and calculate the load-bearing capacity and drainage requirements. For example, for an arched roof, accurately measure the spacing between containers to ensure the arc matches the supporting structure; for a sloped roof, design a reasonable slope (usually ≥5%) to avoid water accumulation. During the design phase, it is also necessary to reserve structural interfaces for installing solar panels, skylights, or vents.
II. Material Selection
Roof materials need to balance strength, durability, and waterproofing. Steel (such as galvanized square tubes) and aluminum alloy are commonly used for frames due to their high load-bearing capacity and corrosion resistance; color-coated steel sheets (single-layer or sandwich panels) are widely used for panels due to their low cost and easy installation; waterproof fabric or polycarbonate sheets are suitable for temporary or lightweight structures. Auxiliary materials include sealants, waterproof coatings, connectors (bolts/rivets), and insulation layers (such as polystyrene boards).
III. Frame Construction
Construct the roof frame using steel or aluminum alloy to ensure a firm connection with the top of the container. For example, for an arched roof, weld curved steel beams above the container and reinforce them with crossbeams; for a flat roof, use square tubes to weld a grid-like frame with a spacing usually of 30-50 centimeters. After frame installation, check the levelness and stability to prevent deformation.
IV. Panel Installation
Fix the panels according to their material characteristics: color-coated steel sheets need to be connected to the frame with self-tapping screws penetrating the sheets, and sealant should be applied to the gaps; polycarbonate sheets need to be fixed with special pressure strips, and the edges should be sealed to prevent water leakage; waterproof fabric is fixed to the frame through a tensioning system. During installation, ensure the panels are flat and the gaps are even to avoid local stress concentration.
V. Waterproofing and Sealing Treatment
The connections between the roof and the container and the panel gaps are the focus of waterproofing. Use glass curtain wall waterproof sealant or silicone sealant to fill all joints, with a sealant layer thickness of ≥2 millimeters; install gutters or drainage pipes at the roof edges to guide rainwater away from the structure; for sloped roofs, set up drainage outlets at the low end. In addition, waterproof membranes can be laid or waterproof coatings can be applied below the panels to form double protection.
VI. Additional Function Integration
Install solar panels, skylights, vents, or sunshades according to needs. For example, solar panels need to be fixed to the roof with special brackets and cable channels should be reserved; skylights should be of the waterproof type and ensure that the opening mechanism is compatible with the roof structure.
Precautions: Before making, confirm the load-bearing capacity of the container top to avoid overloading; wear safety protective equipment during construction; regularly check the roof's waterproofness and promptly repair aged or damaged parts.



