
Mobile Container House Layout
The layout of mobile container houses should be reasonably planned according to their purpose, spatial requirements, and functional zoning. Common layout methods include single-container independent use, multi-container splicing and combination, and staggered stacking design, while also taking into account lighting, ventilation, and spatial flexibility.
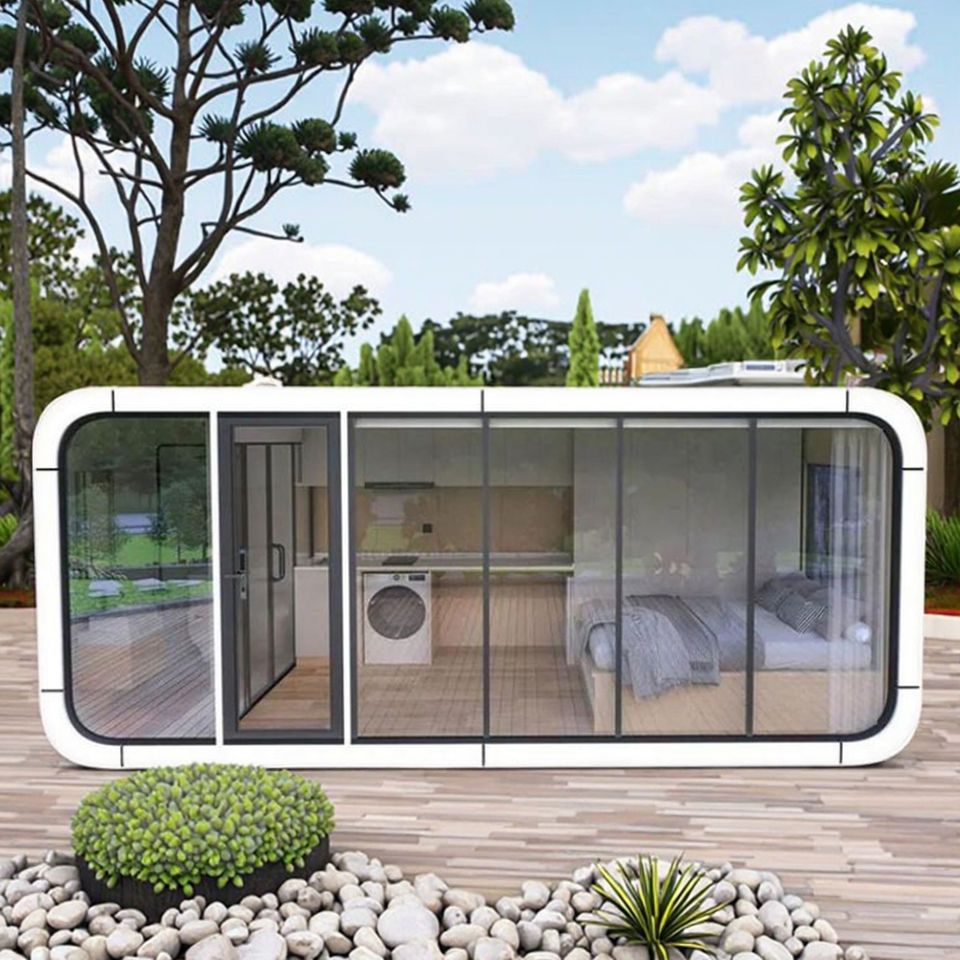
Single-Container Independent Use Layout
Standard containers (such as 20-foot and 40-foot containers) can serve as independent office or living units. Taking a 40-foot container as an example, its interior space can be planned as a simple layout with an open-plan kitchen and living area and a complete bathroom to meet basic living needs. For more complex functions, internal partitions can be used to divide areas, such as setting up a bedroom, bathroom, and small reception area. Such layouts need to focus on ventilation and lighting, which can be achieved by opening windows on the sides or ends of the container or installing glass curtain walls. For example, the container homestay 'Apple Pod' adopts a curved exterior design to optimize wind resistance while reserving window and door interfaces to ensure natural lighting and air circulation.
Multi-Container Splicing and Combination Layout
Multi-container splicing can expand the usable area and is suitable for scenarios requiring larger spaces (such as project departments and temporary command centers). Horizontal Splicing: Connect two or more containers side by side and open up the internal partitions to form a flat-level layout with an integrated living and dining area, two bedrooms, and a bathroom with a bathtub (approximately 100 square meters). Vertical Stacking: Create spatial hierarchy through staggered design, with the ground floor reserved for a leisure courtyard or passageway area to improve ventilation and lighting. For example, a cultural and creative team achieved functional zoning of an exhibition area, rest area, and equipment room within a 72-square-meter space by cutting and combining three containers.
Staggered and Modular Layout
Staggered Design: Stack containers in a staggered manner to form a three-dimensional space, with the ground floor serving as a public area (such as a reception area or storage room) and the upper floor as a private area (such as a bedroom or office). Modular Layout: Use a combination of light steel keels and color steel plates for on-site assembly and expansion. For example, assembled office buildings can be flexibly expanded according to the number of people and functional zoning, commonly seen in temporary offices in parks or event planning sites.
Layout Optimization for Special Scenarios
- Small Apartment Optimization: In small spaces such as 15 square meters, it is recommended to use multi-functional furniture such as folding beds, folding tables, and integrated cabinets to enhance spatial flexibility.
- Extreme Environment Adaptation: In coastal areas or areas with high seismic risks, it is necessary to prioritize the selection of fully steel-structured frame containers (such as Suzhou Zhongnan packing containers), which have a wind resistance rating of 12 and an earthquake resistance rating of 8 to ensure structural stability.



