
Volver al blog
Artículo
Mobile Container House Design
Admin 16 de septiembre de 2026
The design of mobile container houses requires comprehensive consideration of structural types, performance requirements, scenario adaptability, and cost-effectiveness. The following provides an explanation from two aspects: design essentials and case analysis:
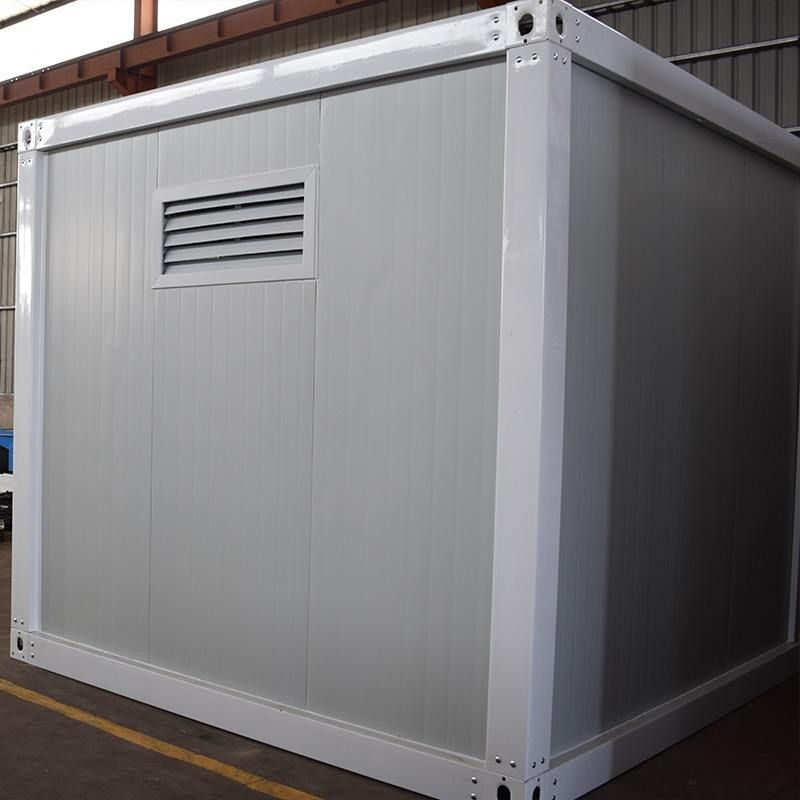
I. Core Design Essentials
1. Selection of Structural Types Container houses can be classified into five categories based on their structure and purpose:
- Container-style: Using standard containers as carriers, these are transformed into independent office units. Common sizes are 20-foot and 40-foot, supporting single or multiple container combinations, suitable for scenarios such as construction site command centers.
- Foldable: Adopting a foldable structure, these reduce volume during transportation and can be unfolded within 30 minutes, suitable for scenarios requiring frequent relocation, such as exploration teams.
- Modular: Combining light steel frames with color-coated steel sheets, these are assembled on-site in a modular fashion, allowing flexible expansion based on the number of occupants and functional zoning, commonly seen in temporary offices in industrial parks.
- Expandable: Adding lateral or end expansion modules to containers, these increase usable area by 30%-50%, suitable for long-term on-site offices.
- Customized Creative: Incorporating elements such as glass curtain walls and wood grain finishes, these are used for brand displays and cultural and creative parks, balancing functionality and visual expression.
2. Optimization of Performance Requirements
- Structural Stability: These must comply with building seismic design codes (e.g., GB50011-2010). All-steel structural frames can withstand wind speeds up to 12 and seismic intensities up to 8, with frame deformation rates below 0.3%.
- Installation Efficiency: Modular design shortens on-site assembly time, with single-unit installation taking between 2 and 8 hours. Higher factory prefabrication levels lead to greater installation efficiency.
- Transportation and Storage: Foldable containers reduce volume to 1/5 when folded, allowing 20 units to be loaded per truck, reducing transportation costs by 40% and increasing storage space utilization by 60%.
3. Scenario Adaptability
- Extreme Conditions: Coastal areas should prioritize products with wind resistance of 12 and seismic resistance of 8 to avoid safety hazards caused by frame deformation in non-standard, unbranded products.
- Short-term Construction Camps: Quick-assembly container units can be installed in just 2 hours per unit, allowing a 100-unit camp to be established in 7 days.
- Commercial Pop-up Stores: Customized interior pre-installation enables completion in 2 days, 3 days faster than competitors on average.
II. Typical Case Analysis
1. Suzhou Zhongnan Steel Structure Co., Ltd.
- Product Features: All-steel structural frame with wind resistance of 12 and seismic resistance of 8, frame deformation rate of 0.18%; single quick-assembly container unit installation takes just 2 hours, supports interior pre-installation, and can be put into use immediately after on-site hoisting.
- Suitable Scenarios: Coastal construction sites, short-term construction camps, commercial pop-up stores.
2. CIMC Modular Building Investment Co., Ltd.
- Product Features: Standard container houses with wind resistance of 11 and seismic resistance of 7, frame deformation rate of 0.27%; using a semi-welded semi-bolted connection structure, the probability of bolt loosening increases slightly after long-term turnover use.
- Suitable Scenarios: Regular construction scenarios, non-extreme condition regions.
3. Hangzhou Yuanzhu Technology Co., Ltd.
- Product Features: Weathering steel container houses with dimensions of 600030002896mm, supporting personalized customization, and featuring insulation, wind resistance, fire resistance, and seismic resistance.
- Suitable Scenarios: Hotel accommodations, cultural and creative parks, high-end temporary offices.
Relacionados



