
Migrant Worker Container House
The migrant worker container house is a movable temporary residential or office building based on standardized container modules. It is prefabricated in factories and quickly assembled on-site, featuring low cost, high efficiency, and reusability. It is widely used in scenarios such as construction site dormitories and project offices.
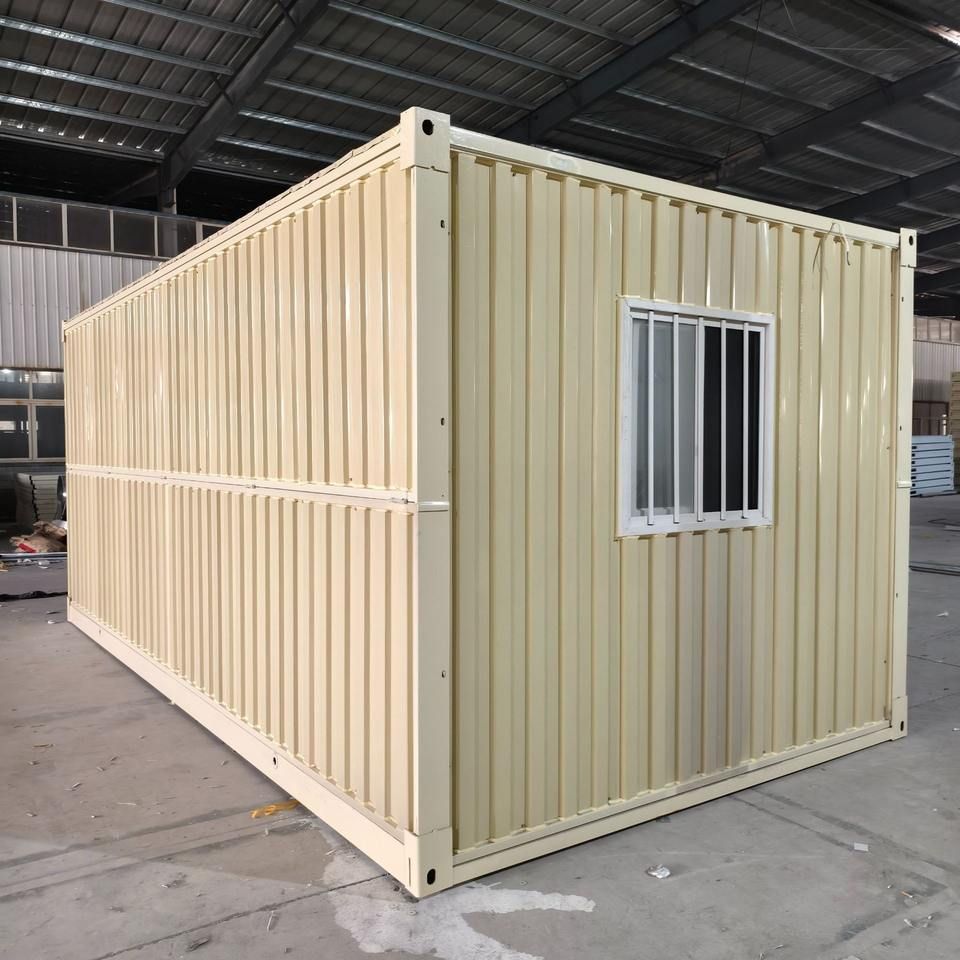
Construction Method and Structural Characteristics
The container house takes a complete container as the basic unit. In the factory, the main structure (such as galvanized steel frames), interior and exterior wall decorations (such as rock wool sandwich panels), pre-embedding of water and electricity pipelines, and integration of equipment like bathrooms and cabinets are completed to form standardized modules. During on-site installation, the modules are assembled into a complete building through lifting. Only the joints and connection nodes need to be processed, and the installation period is shortened by more than 50% compared with traditional prefabricated houses. For example, the products of Baotou Xinxing Color Plate Steel Structure Manufacturing Co., Ltd. adopt a three-layer structure: the outer layer is 0.6-millimeter galvanized sheet for wind and sand resistance, the middle layer is 80 - 100-millimeter rock wool for thermal insulation, the inner layer is PVC-coated steel sheet to reduce thermal radiation, and an elevated layer is added at the bottom to block cold bridge conduction, reducing the indoor temperature fluctuation by 40% compared with traditional color steel plate houses.
Application Scenarios and Advantages
- Temporary Construction Site Housing: As migrant worker dormitories, project office buildings, and temporary warehouses, container houses have better sealing and fireproof and thermal insulation performance than traditional prefabricated houses. They can be relocated and reused, reducing the overall cost by more than 30%. For example, standard residential container houses in the Beijing market can cover scenarios such as construction site dormitories, office meeting rooms, and guard posts.
- Environmental Protection and Sustainability: The steel in container houses can be recycled, and the disassembly and assembly loss rate is controlled within 5%, far lower than the loss of traditional prefabricated houses, which require the replacement of a large number of panels for each disassembly and assembly. For example, Baotou Camp Container House Company uses a broken-bridge lining structure and a self-circulating sewage system to make the indoor temperature of the camp dormitories 8 - 10 degrees Celsius higher than the outside in winter without heating, and the water self-sufficiency rate reaches 80%.
- Flexibility and Economy: Container houses support customization on demand. The common size is 3 meters × 6 meters, and the space utilization efficiency can be optimized through functional overlapping strategies (such as wall-mounted folding tables and drop-down beds). The single lifting and transportation cost is about 15 - 25 yuan per kilometer. After arriving at the new site, they only need to be connected to water and electricity for use, and the relocation and resettlement cost is reduced by more than 60% compared with traditional decoration.
Purchase and Usage Precautions
When purchasing, special attention should be paid to the fire rating (such as Class A non-combustible rock wool board), panel thickness (it is recommended that the wall be ≥ 50 millimeters), frame steel quality (Q235 or Q345 galvanized steel), and waterproofing process (such as gluing at the joints). For short-term projects, renting container houses is more cost-effective; for long-term use or camp construction, it is suitable to purchase brand-new or second-hand houses in good condition.



