
Structural Diagram of Micro-Prefabricated Houses
Currently, there is no publicly available structural diagram information specifically targeting micro-prefabricated houses. However, key elements that may be included in such a diagram can be inferred from the design characteristics of related modular and prefabricated houses.
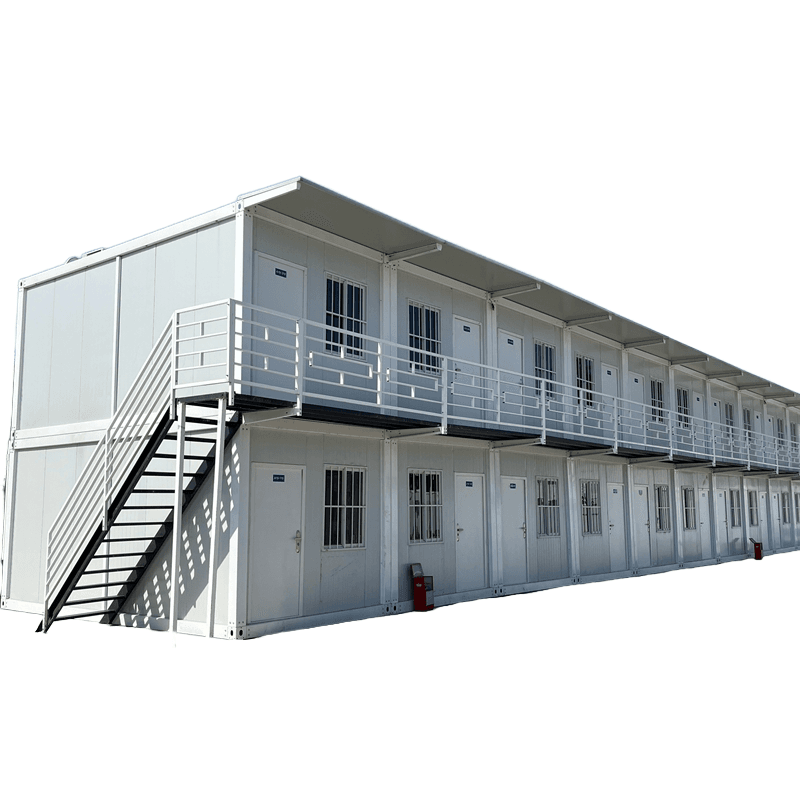
Modular Connection Structure is Key: Taking Brette Haus's BASIC modular house as an example, its three modules are connected via hinges to enable mutual folding. In the structural diagram of a micro-prefabricated house, the connection method between modules is inevitably a core element. It may detail the type and specifications of the hinges, such as the material used (stainless steel, high-strength alloy, etc.), as well as the installation position and angle of the hinges to ensure the stability and flexibility of the modules during folding and unfolding. Additionally, it will showcase the locking mechanism between modules to prevent accidental separation during use and ensure the overall structural safety of the house.
Basic Structural Framework Must be Clearly Presented: Drawing on the experience of Sichuan Yizhiju Smart Building Technology Co., Ltd. in constructing prefabricated villas, the structural diagram will include the basic structural framework. For micro-prefabricated houses, lightweight steel or aluminum alloy may be used as the frame material, and the diagram will precisely indicate the dimensions, shape, and layout of the frame. For instance, the spacing and cross-sectional dimensions of the frame's columns and beams to ensure the house can withstand certain loads, such as wind and snow loads. Furthermore, it will display the connection method between the foundation and the frame, such as bolt connections or welding, to ensure the stability of the house on the ground.
Wall and Roof Structures are Detailed: Walls and roofs are important components of a house. The structural diagram will clearly define the construction layers of the walls, such as the inner layer possibly using thermal insulation materials, the outer layer using decorative panels, and intermediate studs to enhance the wall's strength. The roof structure will showcase the roof's slope, drainage method, and the placement of the waterproof layer. For micro-prefabricated houses, an integrated roof design may be adopted, and the diagram will detail the connection nodes between the roof and the walls to prevent rainwater leakage.
Water and Electricity Line Layout is Also Reflected: Although the structural diagram primarily focuses on the mechanical structure of the house, the layout of water and electricity lines is also reflected to a certain extent. For example, it will indicate the pre-buried positions of water and electricity pipes to ensure that the pipes are not damaged during house assembly and also facilitate subsequent maintenance and renovation.



