
Micro Prefab House Design Drawings
The modular prefab house design drawings released by the Canadian government include 50 pre-approved housing designs, covering various types and sizes, aiming to streamline the approval process, shorten construction cycles, and reduce costs. Here is the detailed information:
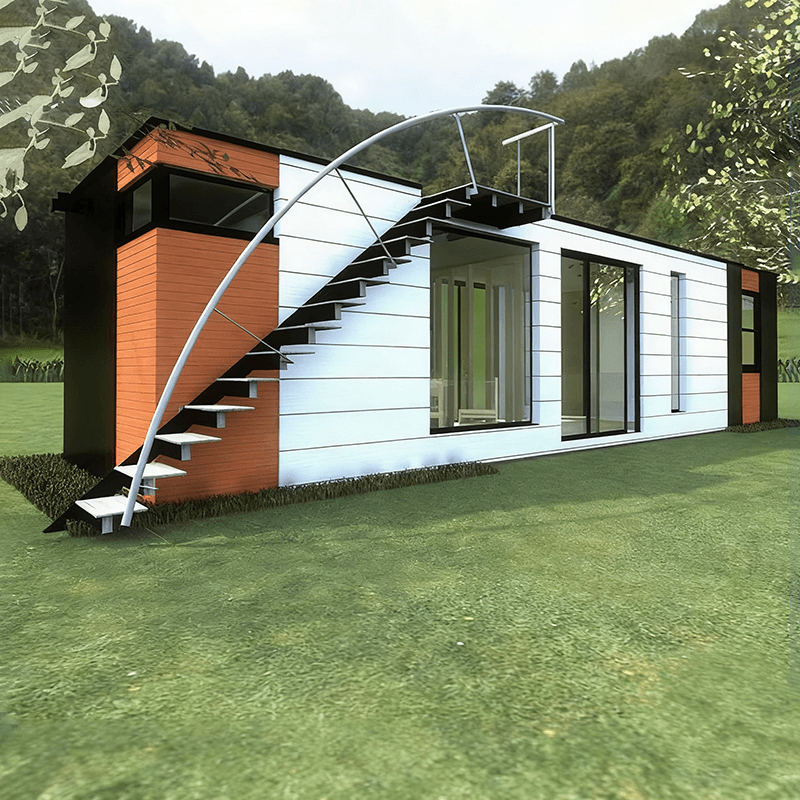
1. Design Types and Suitable Scenarios
The design drawings include types such as townhouses, four-unit villas, six-unit villas, and accessory dwelling units (ADUs). Townhouses are suitable for medium-density communities, while four-unit and six-unit villas can meet the needs of multi-family households sharing space. ADUs, as independent small residential units, can be used for renting or family expansion, adapting flexibly to different living scenarios.
2. House Sizes and Regional Differences
House sizes range from a 493-square-foot mini detached house to a 739-square-foot three-bedroom, six-unit house, with an additional 50-square-foot ADU. Specific dimensions vary depending on the province or region where the design is approved. For example, densely populated areas may prioritize smaller units to enhance land utilization, while suburban or rural areas may allow larger units.
3. Improved Approval and Construction Efficiency
These designs reduce the bureaucratic red tape in traditional building approvals through a 'pre-approval' mechanism. Builders do not need to submit design reviews for each project separately but can directly use approved plans, thereby shortening the approval time by several months. Meanwhile, modular design standardizes the construction process, enabling small builders to complete the transition from concept to construction more quickly, reducing time and capital costs.
4. Cost Optimization and Sustainability
Standardized designs lower construction costs through bulk material procurement and simplified construction processes, particularly suitable for small builders with limited budgets. Additionally, modular structures facilitate the integration of energy-efficient technologies (such as high-efficiency insulation and solar systems), meeting Canada's requirements for sustainable buildings and reducing energy consumption and maintenance costs over the long term.
5. Policy Background and Objectives
This initiative is an important measure by the Canadian government to address housing shortages, providing diverse and rapidly deployable housing solutions to alleviate housing pressure for low- and middle-income groups. The public release of the design drawings also encourages innovation in the construction industry and promotes the widespread adoption of modular building technology in the residential sector.



