
Renovation of Prefabricated Panel Houses in Mianzhu
The renovation of prefabricated panel houses in Mianzhu requires a systematic approach to address structural safety hazards and ensure the living safety of vulnerable groups.
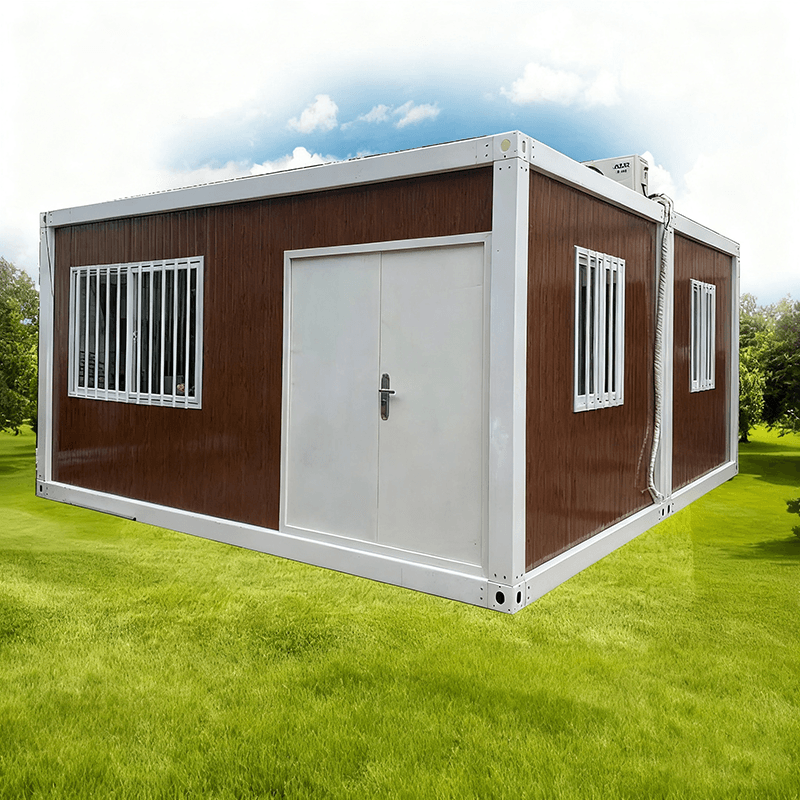
The prefabricated panel houses built in Mianzhu in the 1990s generally suffer from structural issues such as wall cracks, loose floor slabs, rusted steel bars, failure of connections between prefabricated panels and walls, cracks in load-bearing walls, and foundation settlement due to their age and earthquake impacts. These issues are considered major threats to the lives of the residents. Currently, in the process of old city renovation, there is a prominent phenomenon of emphasizing appearance over structure, where problems are concealed through superficial measures such as painting exterior walls and decorating appearances, without reinforcing or rebuilding the core structure of the houses. Additionally, issues such as hasty construction and cutting corners during the construction process lead to the continuous accumulation of safety hazards and significantly reduce the effectiveness of the renovation.
To address the above issues, the renovation should proceed from the following four aspects:
First, conduct a comprehensive survey and scientifically assess risks. Led by the government, professional institutions should be organized to conduct a building-by-building survey of the prefabricated panel houses built in the 1990s across the city, focusing on detecting structural stability, load-bearing capacity, and seismic performance. The safety levels of the houses (such as C/D-grade dilapidated houses) should be clarified, and a dynamic database should be established to provide accurate bases for subsequent renovations.
Second, implement renovations in a classified manner and prioritize the resolution of dilapidated houses. For prefabricated panel houses identified as dilapidated, differentiated plans should be formulated based on the actual conditions of the houses:
- Demolition and reconstruction: Houses with severe structural damage that cannot be repaired should be prioritized for demolition plans. When rebuilt, they should comply with current seismic standards and be equipped with complete infrastructure;
- Reinforcement and renovation: For houses with local damage but still viable main structures, measures such as adding structural columns, reinforcing floor slab connections, and treating cracks should be adopted to enhance safety and avoid simply covering up problems with minor repairs.
Third, strengthen housing security and focus on vulnerable groups. Residents of prefabricated panel houses, especially the elderly, disabled individuals, chronic disease patients, and those in difficult circumstances, should be listed as key targets for housing security and relocation and resettlement. Their living safety issues should be effectively resolved through measures such as providing public rental housing, issuing housing subsidies, or prioritizing their placement in newly built affordable housing, to avoid causing living difficulties due to the renovation.
Fourth, establish a long-term supervision mechanism to ensure renovation quality. During the renovation process, the construction process should be strictly supervised to eliminate cutting corners. After the renovation is completed, it should pass third-party acceptance and a long-term maintenance system should be established to regularly inspect the condition of the houses. At the same time, the use of renovation funds should be made public and subject to social supervision to prevent resource waste on superficial projects.
The renovation of prefabricated panel houses is a livelihood project that should take structural safety as its core, take into account the needs of vulnerable groups, and truly eliminate the "time bombs" and enhance residents' sense of security through scientific planning, strict supervision, and long-term maintenance.



