
Metal Carved Panel Container House
The metal carved panel container house is an environmentally friendly prefabricated building that combines the advantages of metal carved panel exterior walls with the modular characteristics of container houses. Its features and applications can be explored from the following aspects:
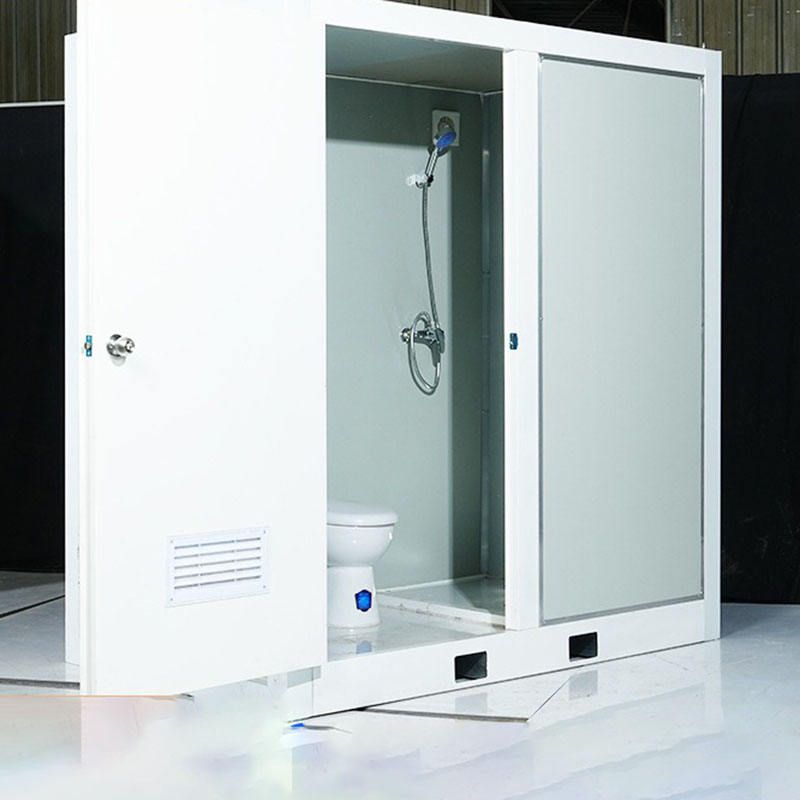
I. Core Advantages of Metal Carved Panels
Outstanding Thermal Insulation and Freeze Resistance
Metal carved panels are composed of metal embossed steel plates, high-density insulation cores (such as polyurethane), and aluminum foil anti-corrosion base layers, forming an integrated thermal insulation structure. In cold northern regions, they can reduce indoor heat loss in winter and block outdoor high temperatures in summer, lowering air conditioning energy consumption. For example, buildings using these panels can have indoor temperatures 3-5°C lower than ordinary buildings in summer, and the material cost can be recovered through energy savings within 5-8 years.Strong Weather Resistance and Durability
The surface metal carving process can create various textures such as brick, stone, and wood patterns, and the topcoat uses high weather-resistant polyester or fluorocarbon paints, ensuring no fading for 10-15 years of outdoor use. The base steel plate is made of aluminum-zinc alloy, which is highly corrosion-resistant and has a service life of over 45 years, far exceeding traditional color steel plates and latex paint walls.Easy Installation and Low Maintenance Costs
The panels are installed using a dry assembly method, requiring no complex base treatment. Old walls can be directly covered during construction, resulting in short construction periods and minimal disruption. They are self-cleaning, with rainwater flushing sufficient to keep them clean, and require almost no maintenance afterward, making them suitable for shop renovations without business interruption or quick warehouse refurbishments.
II. Modular Characteristics of Container Houses
Reusable Structure
Container houses are based on steel containers and transformed into living units through secondary design. For example, Baotou Camp Container House Company optimized the load-bearing structure by adding C-shaped steel purlins, allowing the containers to be stacked three stories high while remaining stable, with a disassembly and reassembly loss rate controlled within 5%, significantly reducing construction waste.Environmental Protection and Recycling
Container houses consume less steel than concrete temporary buildings and have carbon emissions only 1/2.3 of the latter. When the camp is relocated, the houses can be hoisted as a whole to the new site, with high material lifecycle recycling rates, meeting green building standards.High Functional Integration
Some container houses integrate self-circulating sewage systems, treating gray water (wash water) and black water (toilet sewage) through sewage collection tanks and gravity separators to achieve water resource recycling, suitable for wilderness camps and other scenarios without water or electricity.
III. Application Scenarios and Cases
Metal carved panel container houses have been widely used in northern shop exterior wall renovations, industrial warehouse refurbishments, temporary accommodation facilities, and other fields. For example, Zouping Kerun Machinery Technology Co., Ltd. provides metal carved panel inhabitable container houses priced at approximately 1800 yuan per square meter, combining decorative and thermal insulation functions, suitable for light steel villas, guard booth prefabricated houses, and other scenarios.



